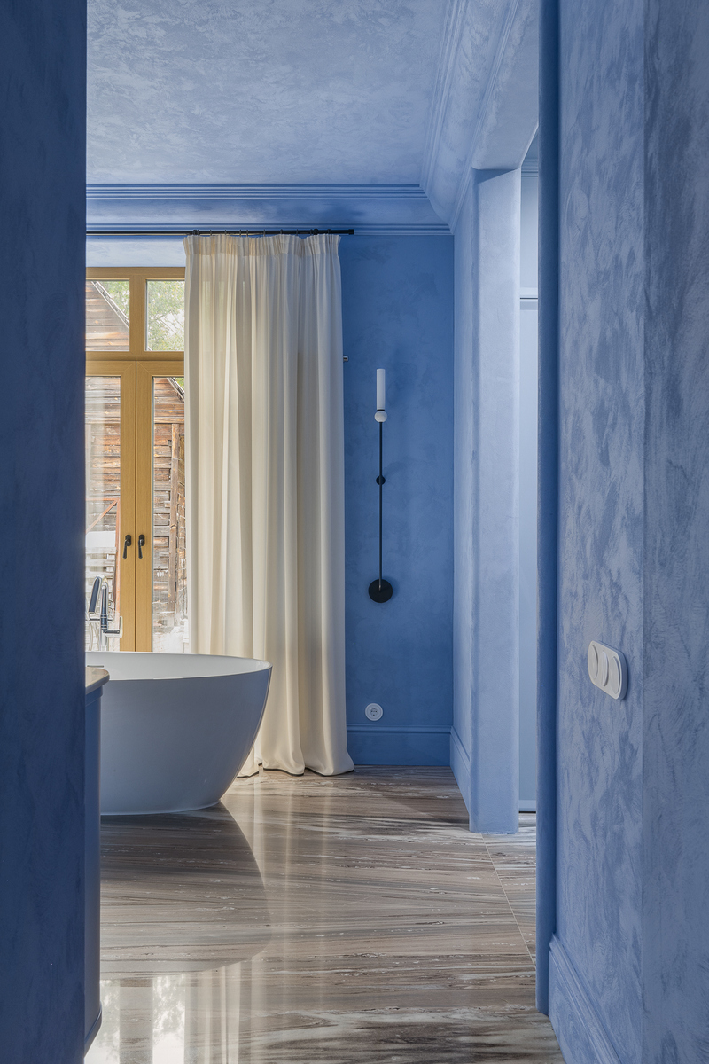
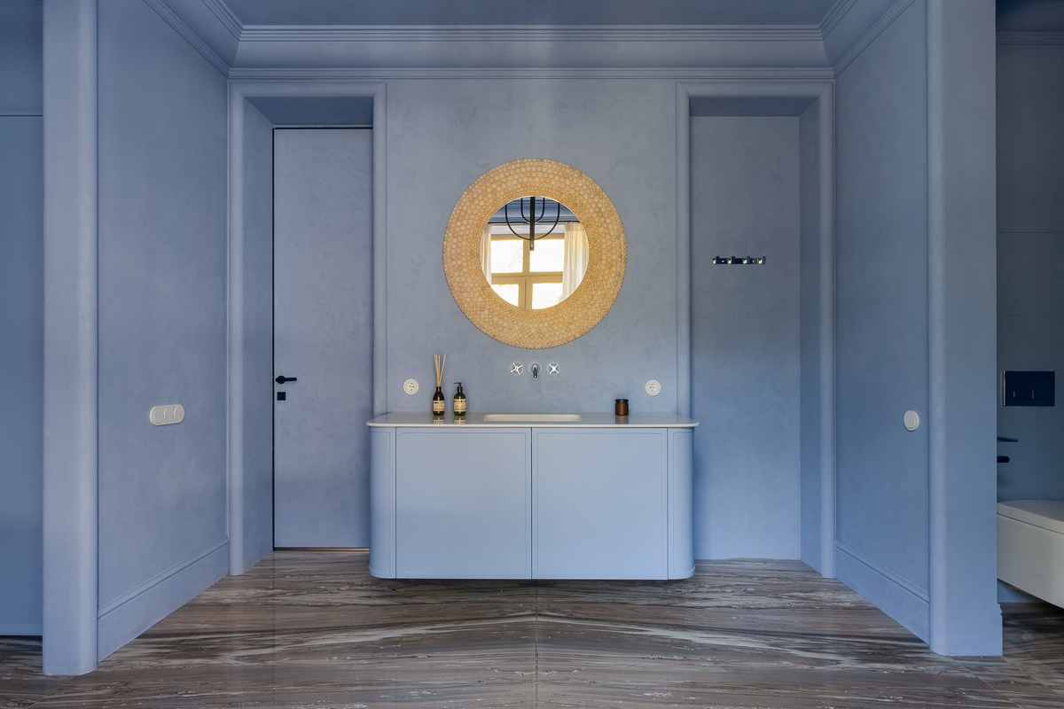
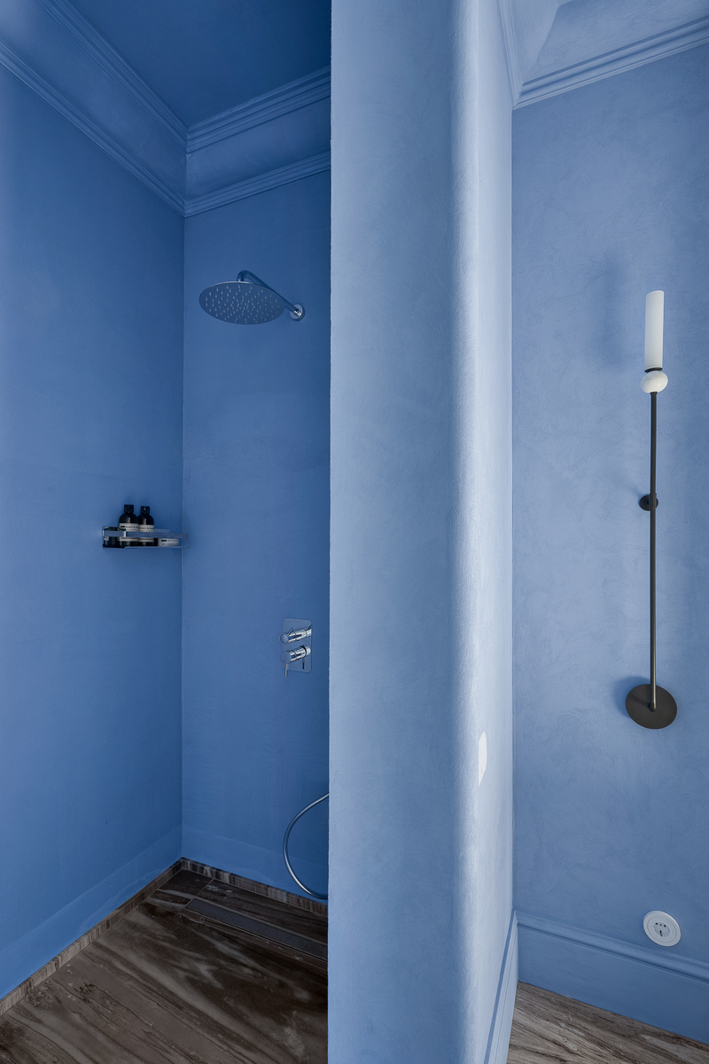
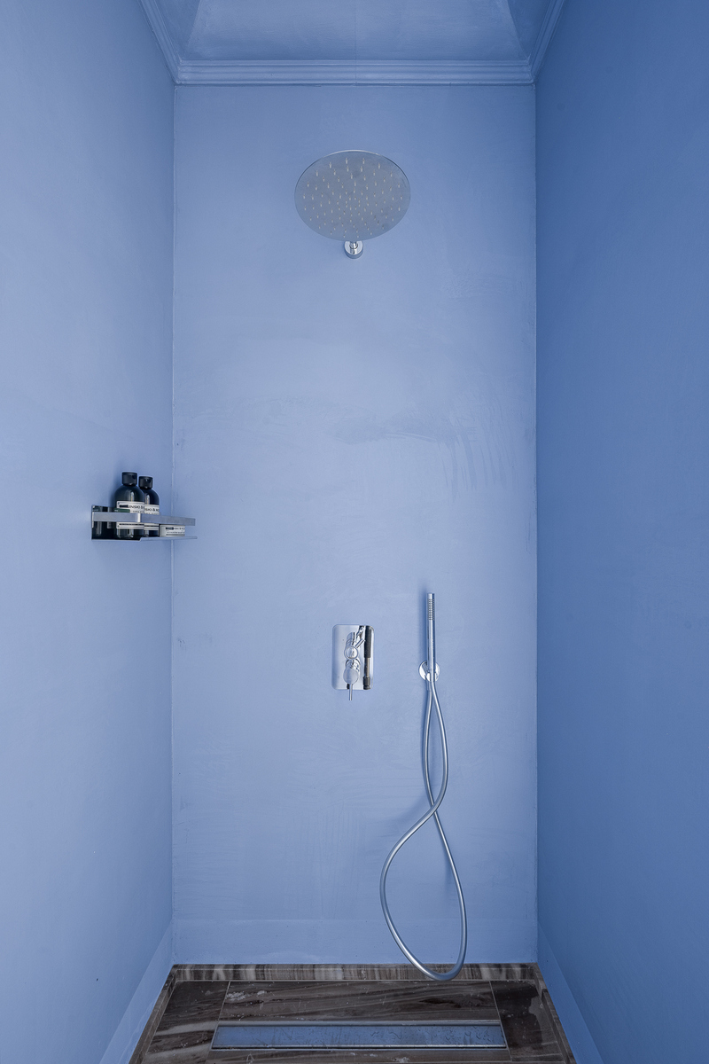
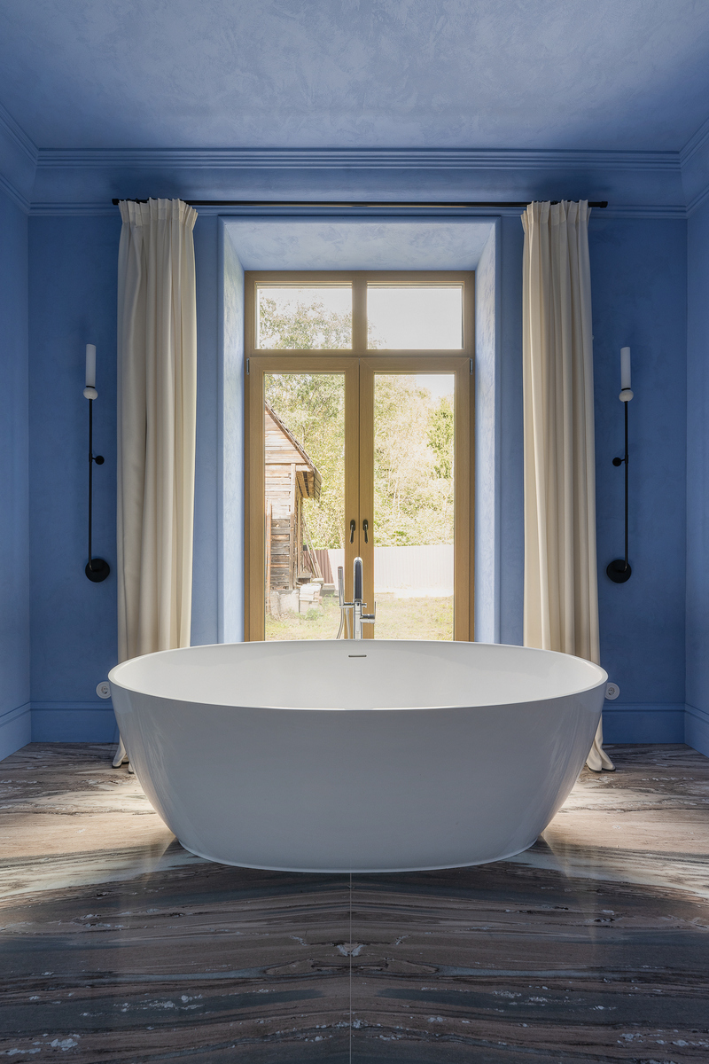
The concept was not based on a literal interpretation of Lake Baikal, but rather on conveying its atmosphere through architecture, color, and materials. To achieve this, designer Alexandra Ermilova completely reworked the layout: the space gained clear symmetry and visual axes, while the freestanding bathtub became the compositional focal point. The shower and toilet areas were separated into individual zones, leaving the main volume as open as possible. The laundry area was integrated discreetly, so its practical function is almost invisible within the interior.
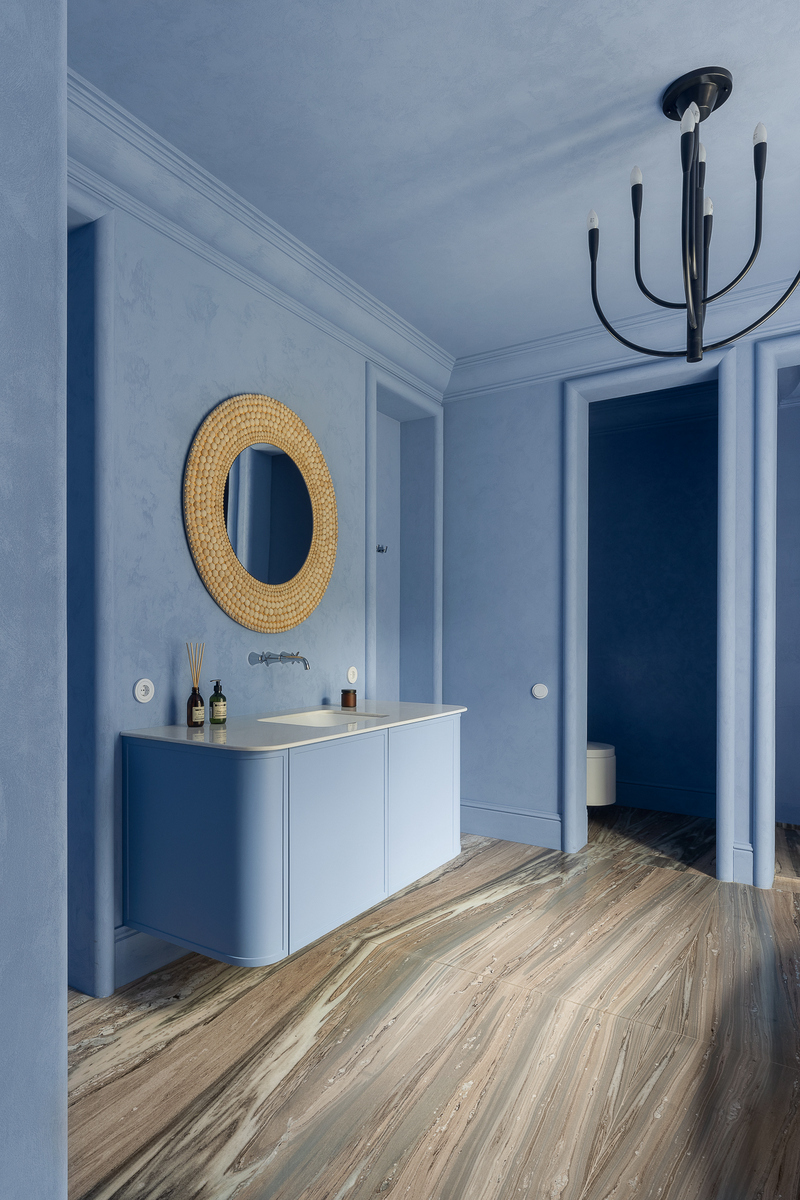
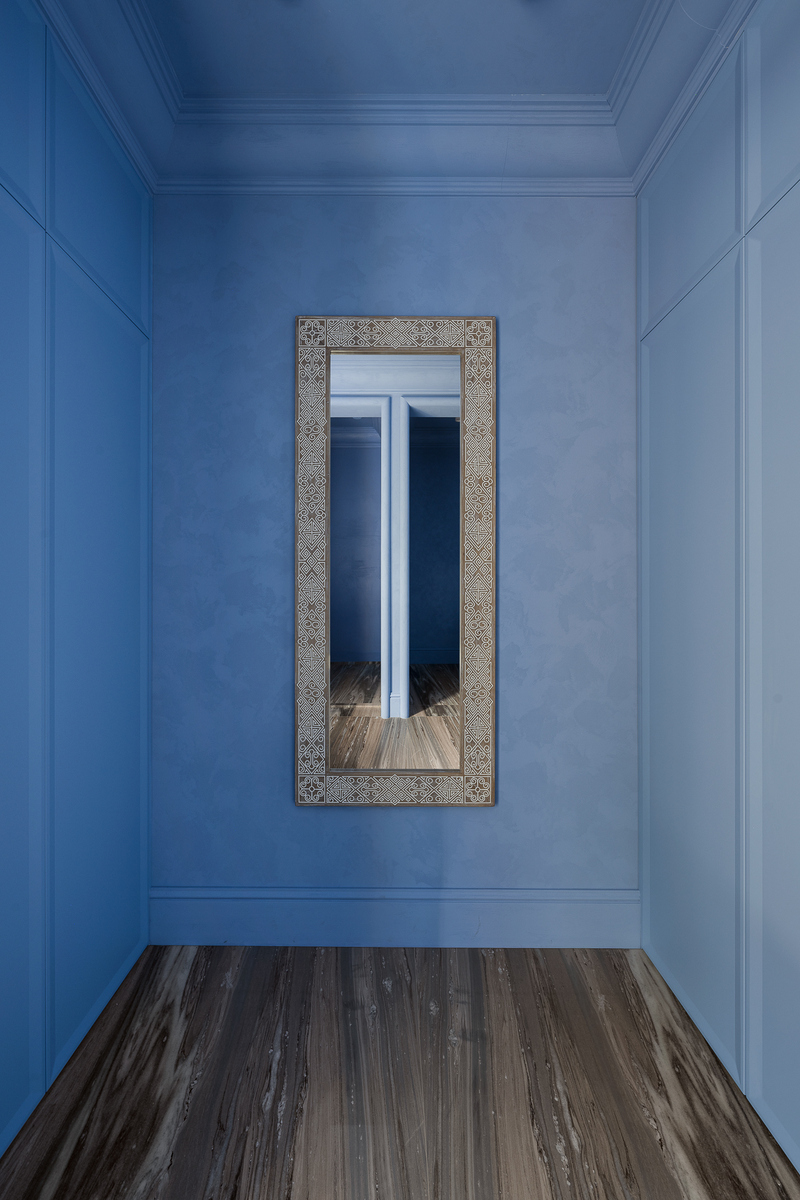
The color palette is built around sophisticated shades of blue. The walls and ceiling are unified by a single color, while matte textured surfaces create a soft sense of depth that changes with the lighting. The natural theme continues in the expressive stone flooring. Tall openings, a large window, decorative moldings, and carefully planned lighting strengthen the vertical rhythm and give the composition a more architectural and cohesive character.
Furniture plays a particularly important role in the project. The wall-mounted vanity and the storage systems in the laundry area were made using Lamarty laminated chipboard in the Sandy Canyon decor. The decor features a linear wood grain softened by warm beige undertones. Against the cool blue palette, this natural wood pattern brings warmth to the interior and helps balance the richness of the wall color.
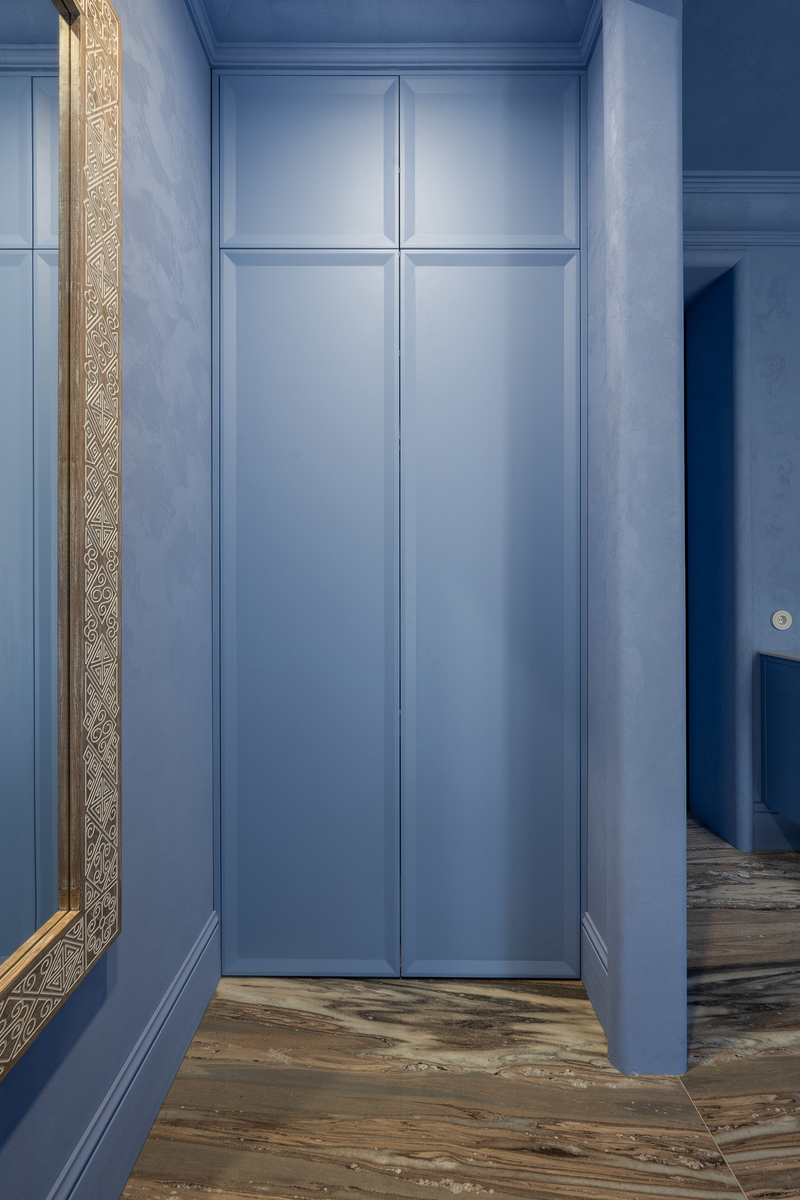
At the same time, the wood texture does not become an active exterior accent. In the laundry area, the cabinet bodies are concealed behind blue fronts matched to the color of the walls. As a result, the large furniture volumes visually merge with the architecture and are perceived more as an extension of the wall than as separate cabinets. This approach helps preserve the clarity of the composition and prevents functional elements from visually overwhelming the space.
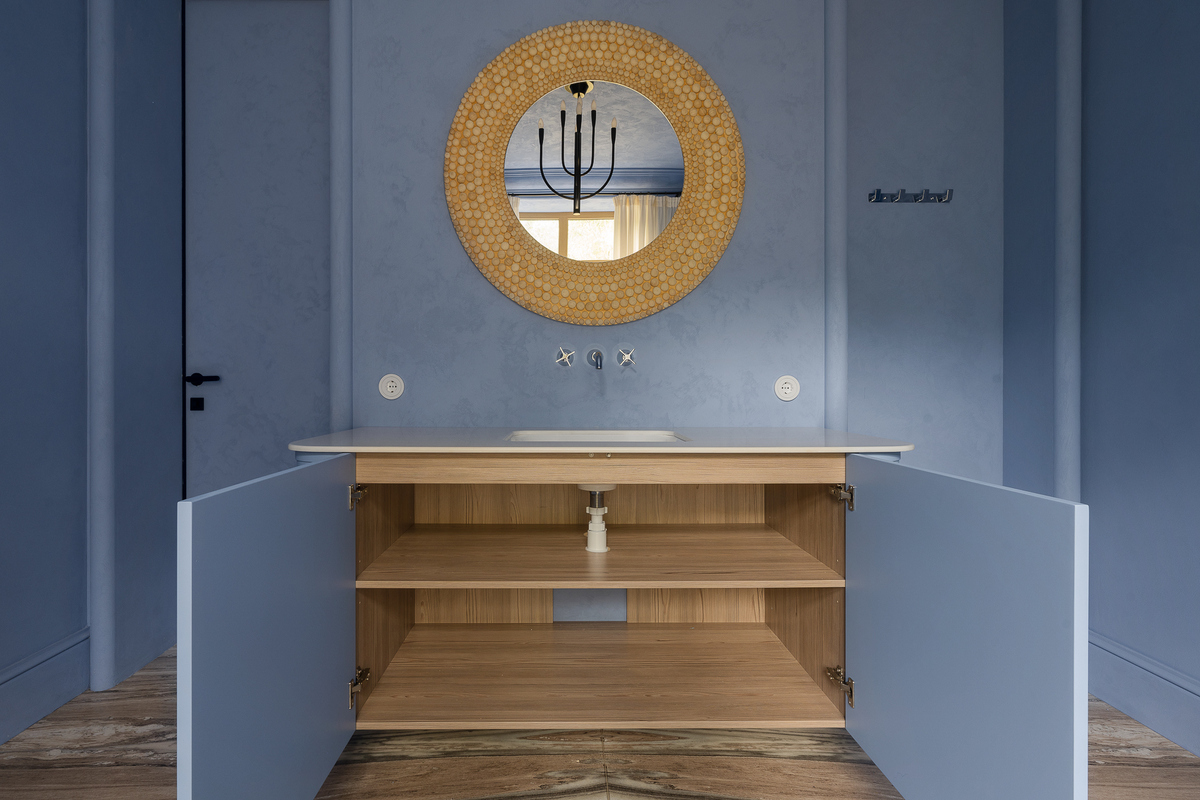
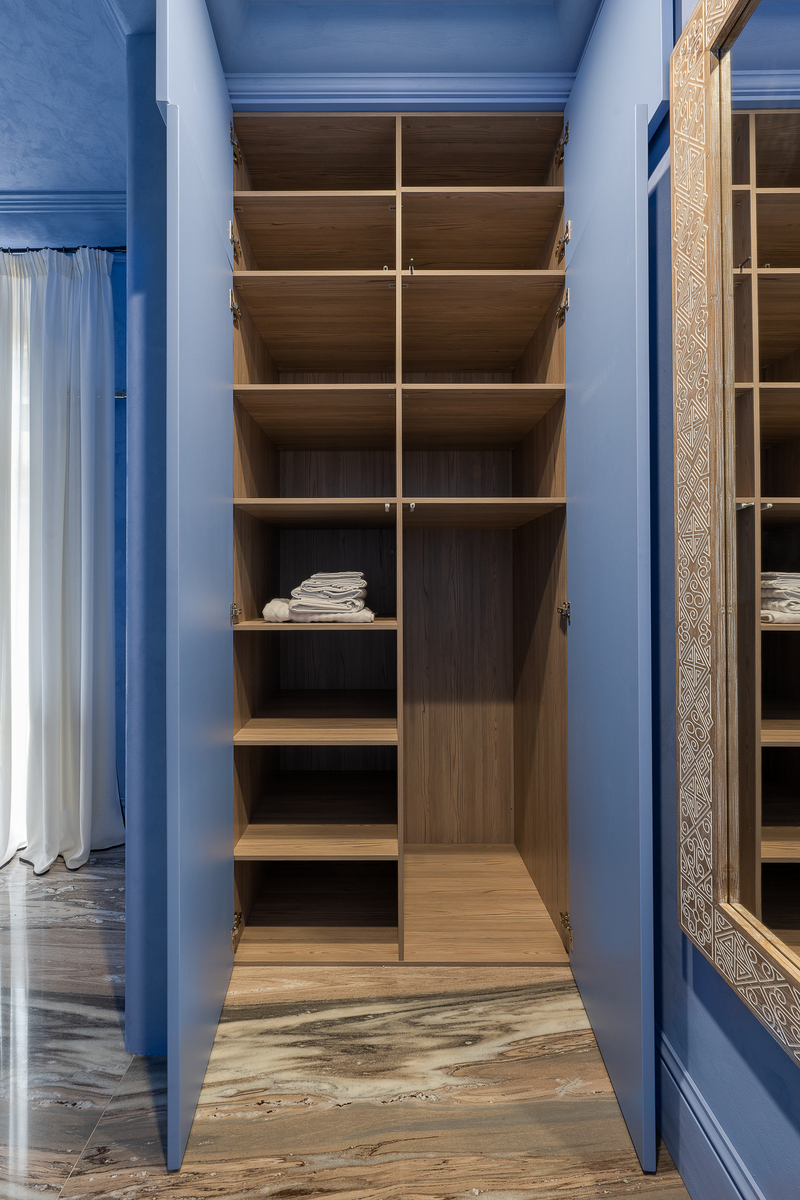
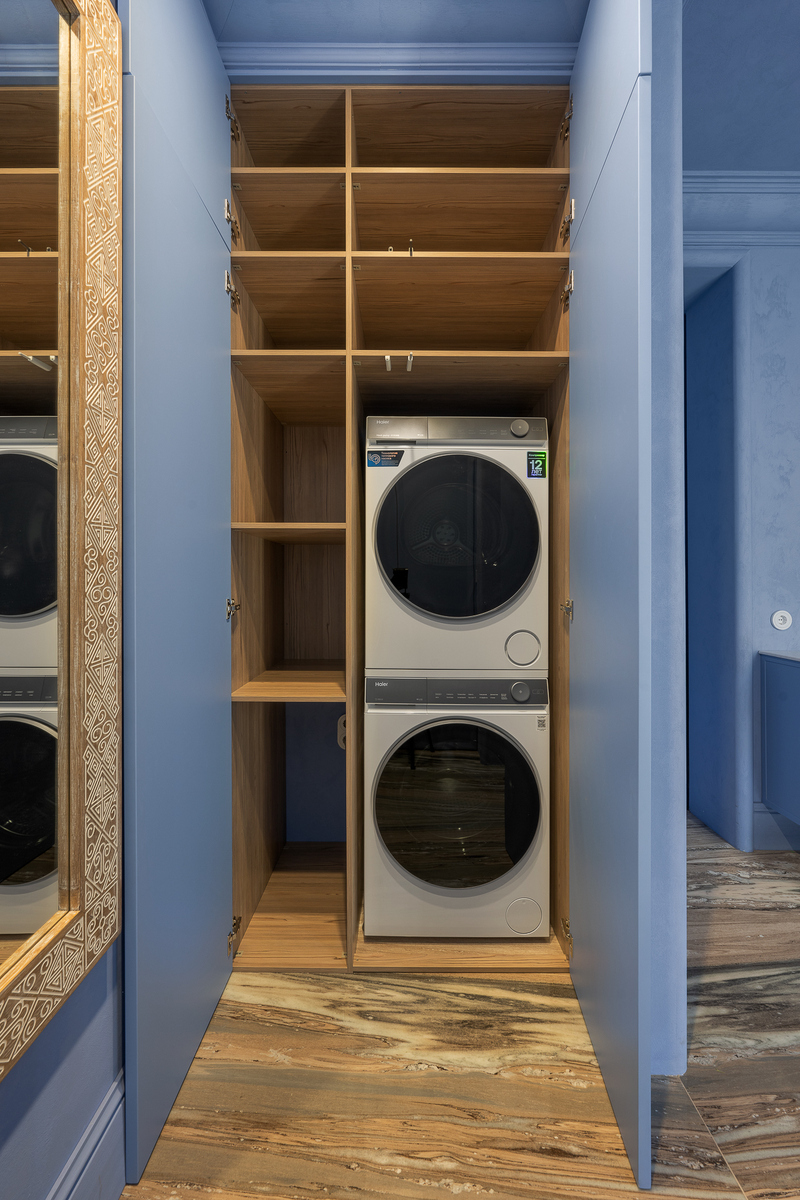
The warm wood decor is revealed inside the storage systems, creating a softer contrast with the cool exterior palette. The Sandy Canyon decor also echoes the light wood-effect finish of the window, connecting different elements of the interior and making the overall color scheme feel more cohesive.
Behind the understated fronts is a fully equipped utility area: one cabinet houses the washing machine and dryer, while the other provides shelving for household essentials. This allowed a spacious storage system to remain almost invisible from the main part of the room.
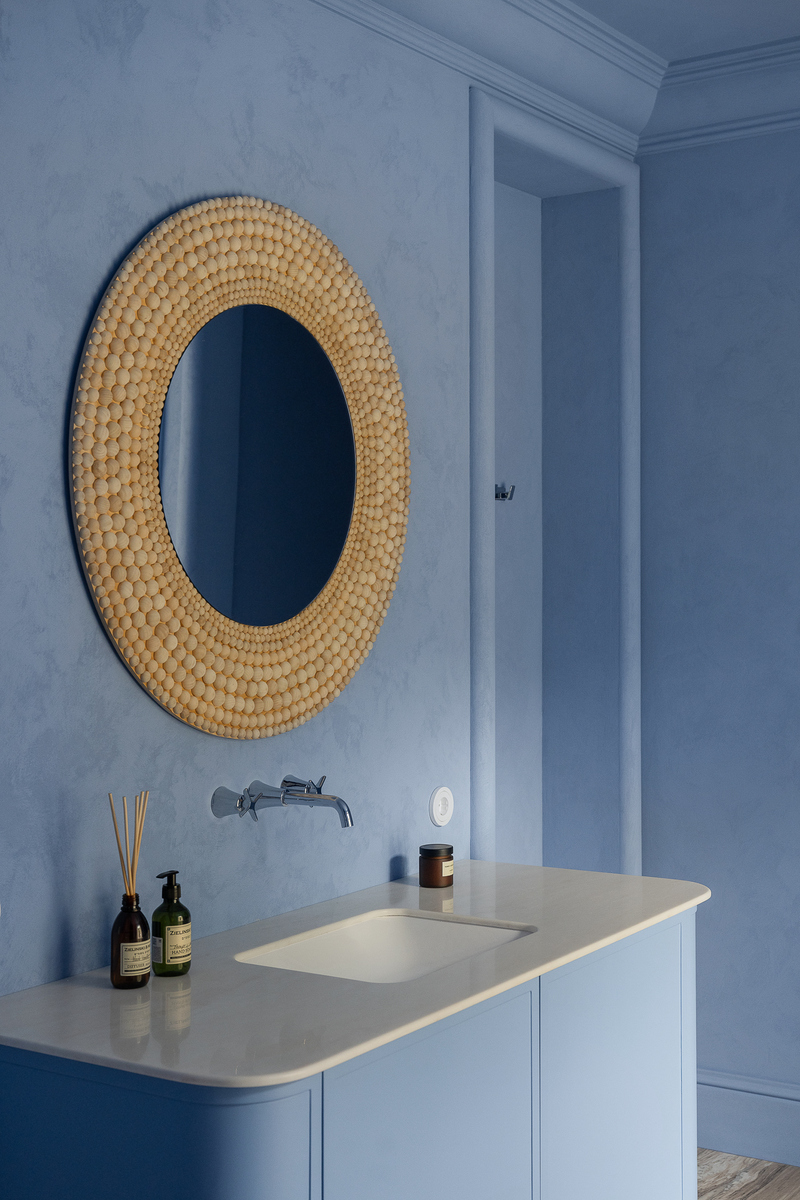
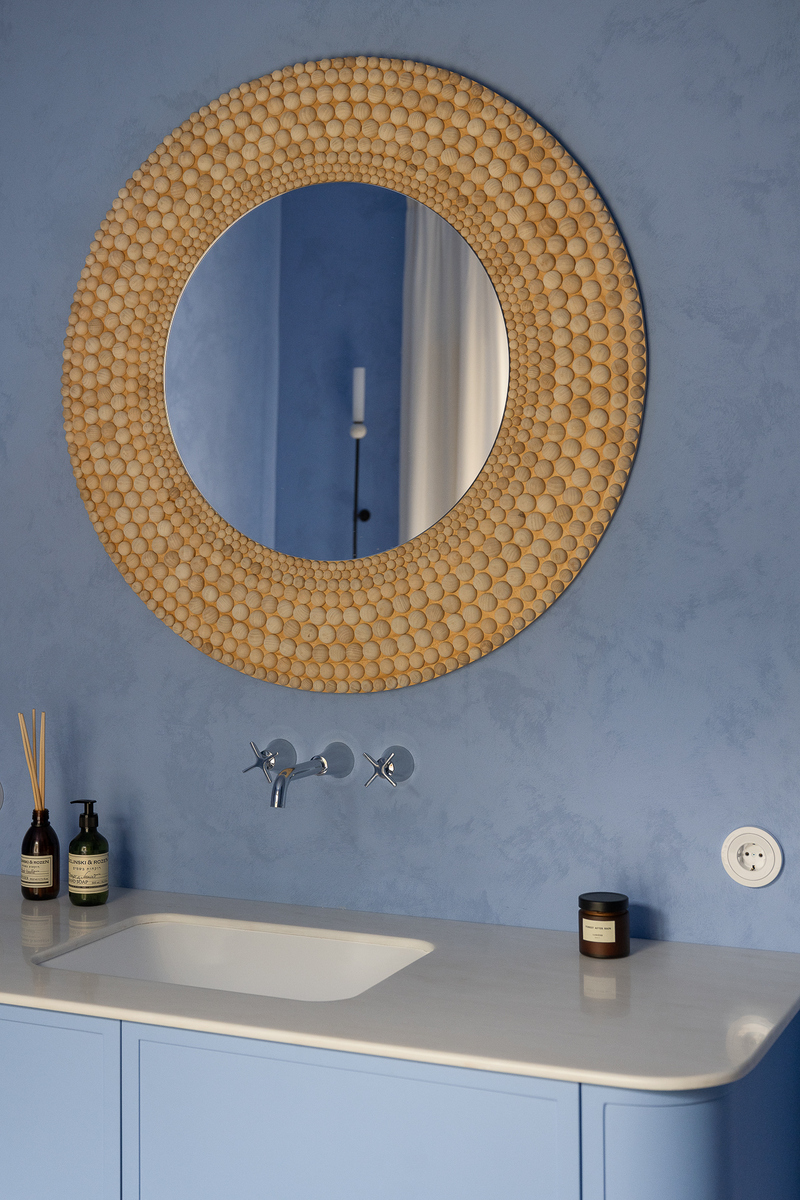
The wall-mounted vanity follows the same principle. Its body is made from Lamarty laminated chipboard in the same decor, while the outer elements are finished in the color of the walls. Rounded lines, a light countertop, and the absence of a visually heavy base allow the furniture to become part of the overall architecture and support the sense of openness.
The functionality of the interior is complemented by bathroom fixtures, built-in storage systems, underfloor heating, washing and drying appliances, and several lighting scenarios.
The finished interior combines a rich, cool-toned palette with natural textures and the warmth of wood grain. Here, Lamarty laminated chipboard in the Sandy Canyon decor does not act as a standalone decorative accent, but as an integral part of the furniture composition: it adds warmth, connects different materials, and allows generous storage systems to blend naturally into the architecture of the space.
Broadcast from September 20, 2026
Project author: Alexandra Ermilova — designer, founder, and creative director of Büroblanc