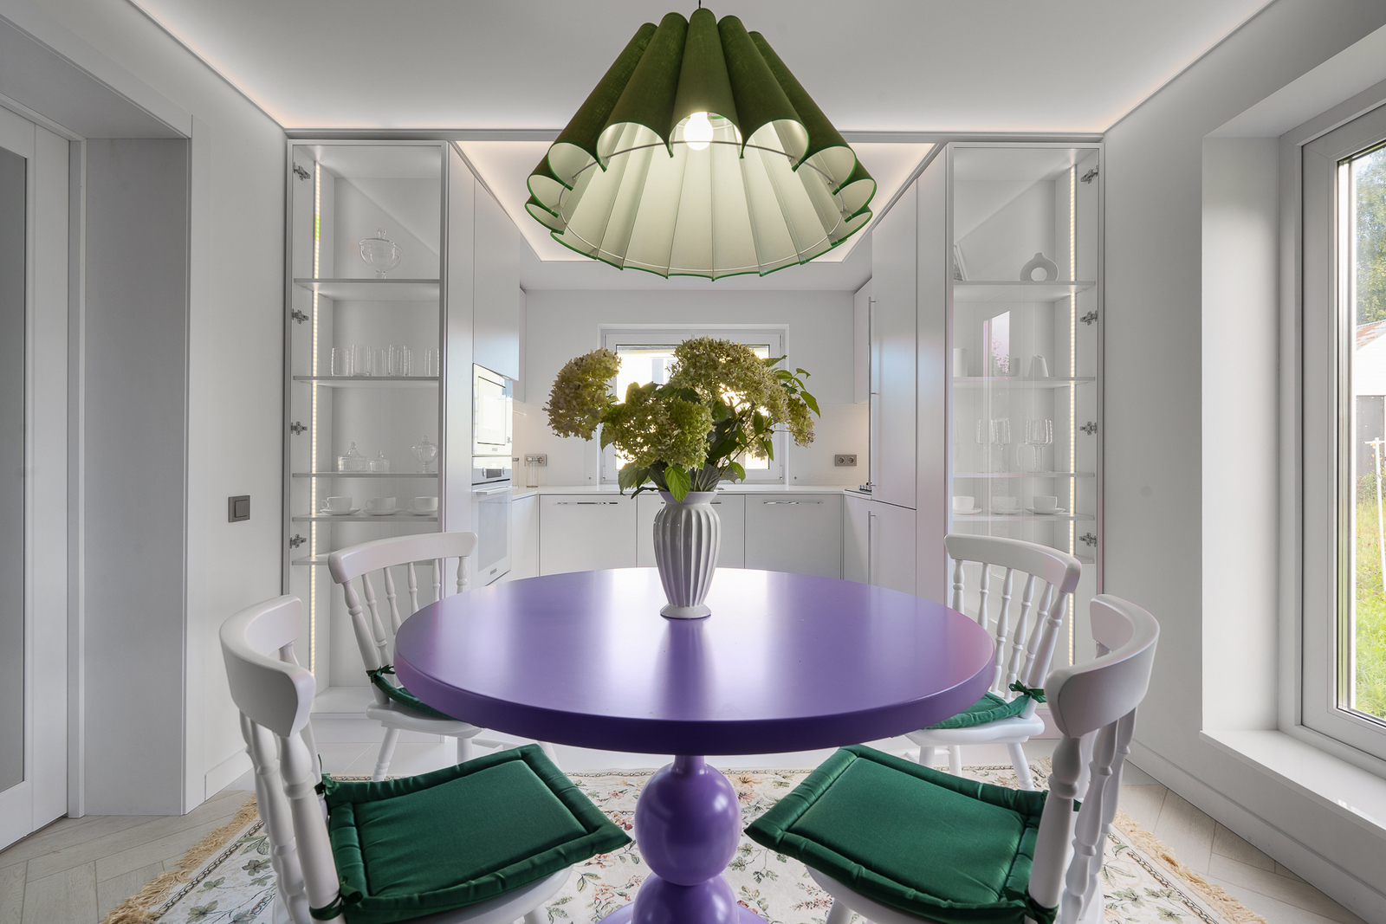
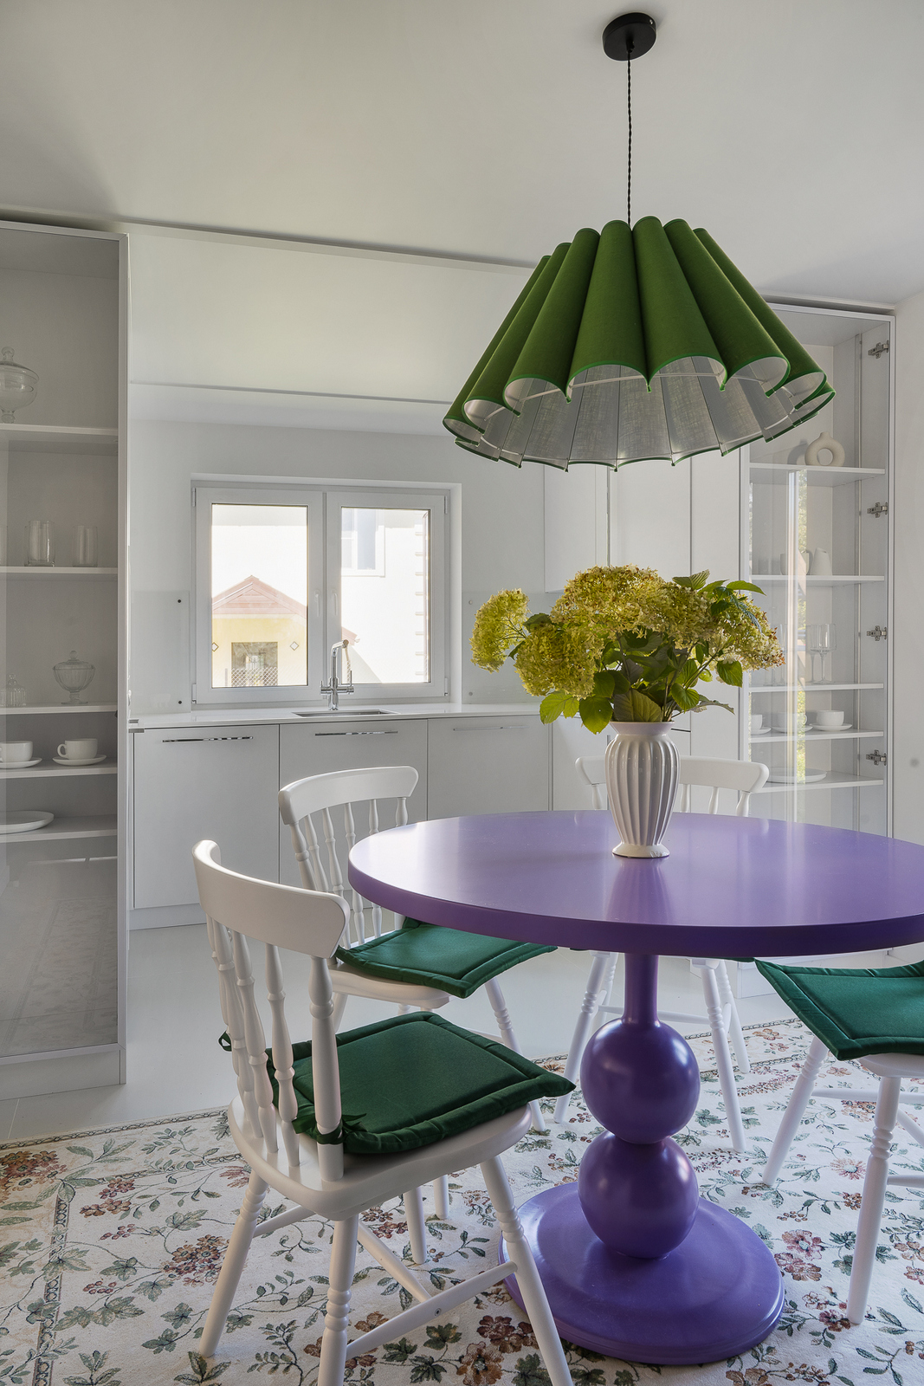
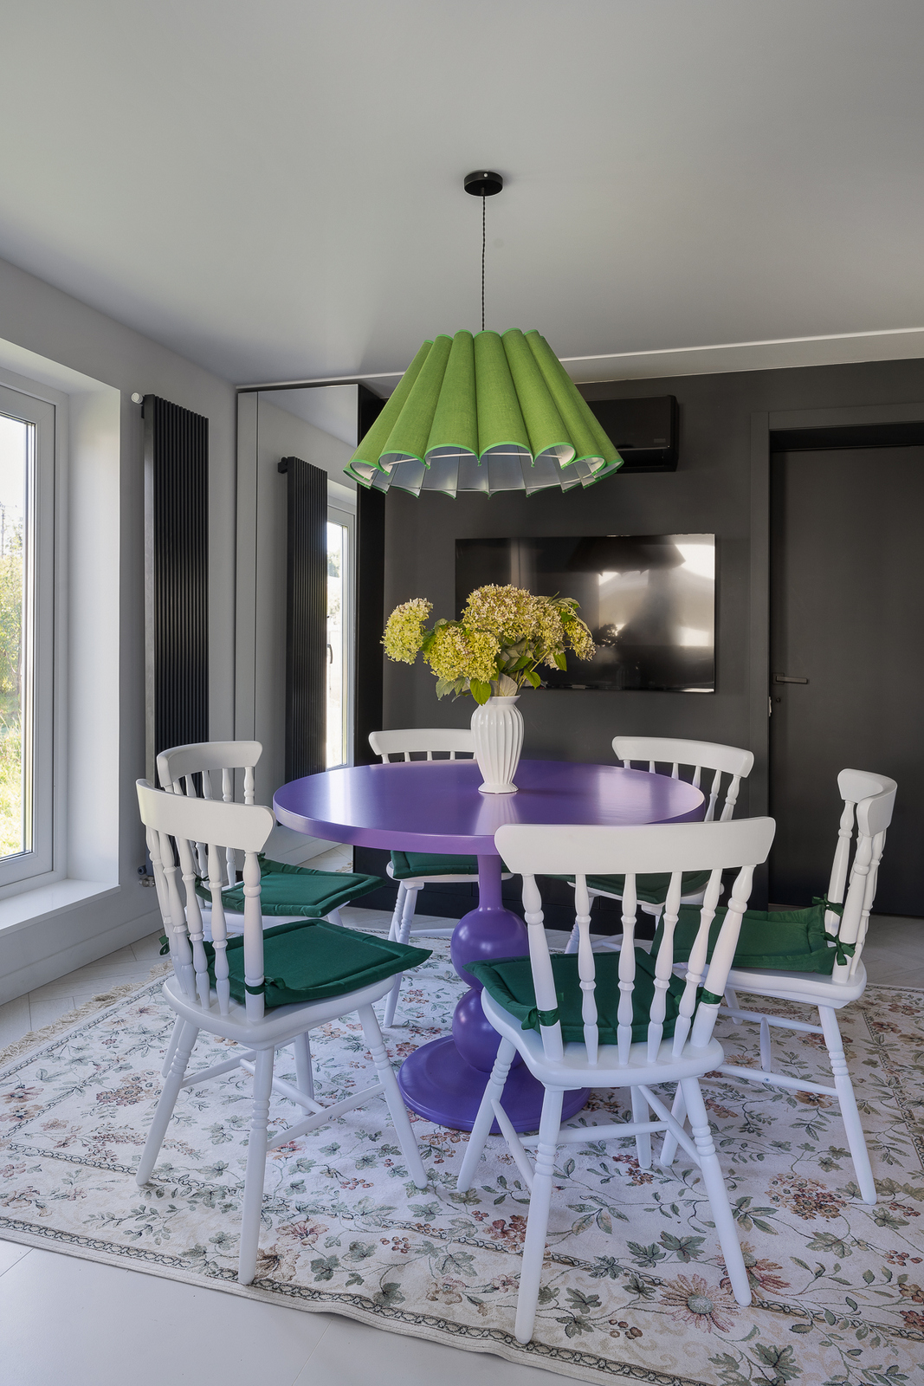
The starting point for the project was the homeowners themselves — their energy, love of nature and the mountains, and their bright, open approach to life. The designer translated this mood into the kitchen-dining interior, combining a minimalist foundation with subtle classical references and a lively spring-inspired color palette. Lilac, green, orange and white brought a fresh feel to the space, while clear axial lines helped create a balanced and cohesive composition.
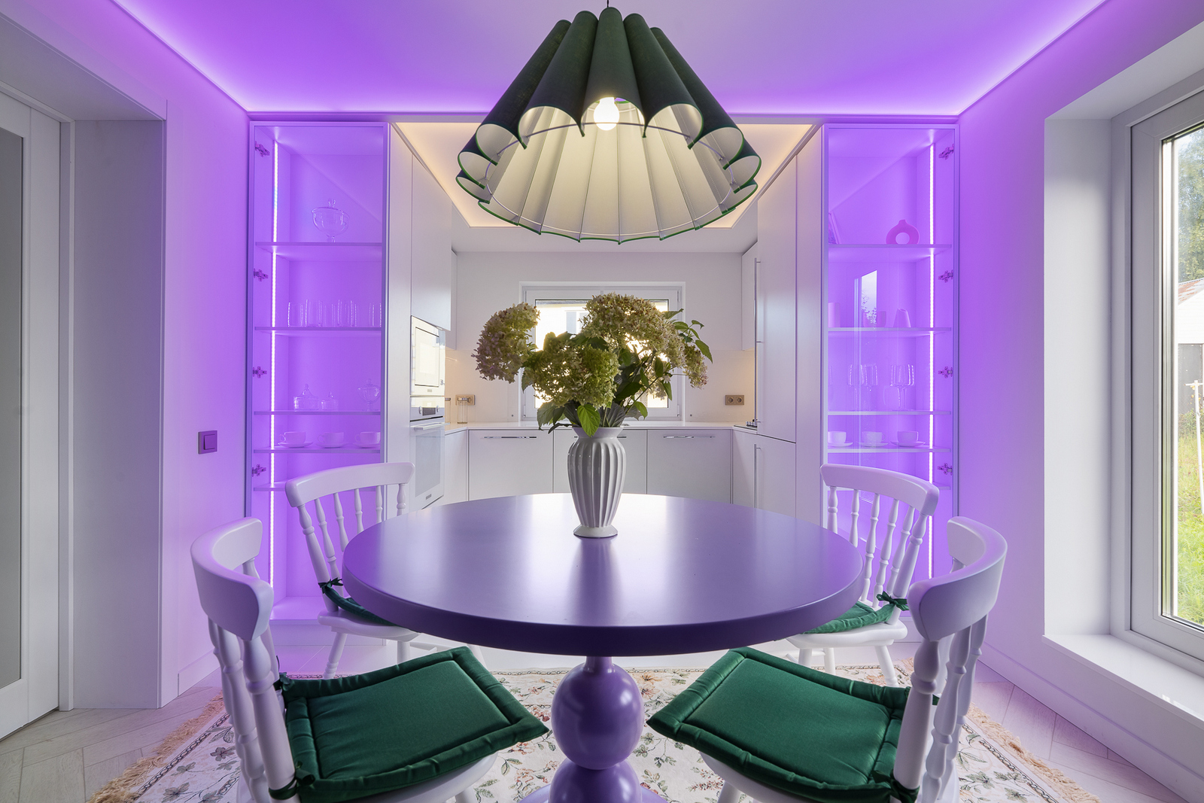
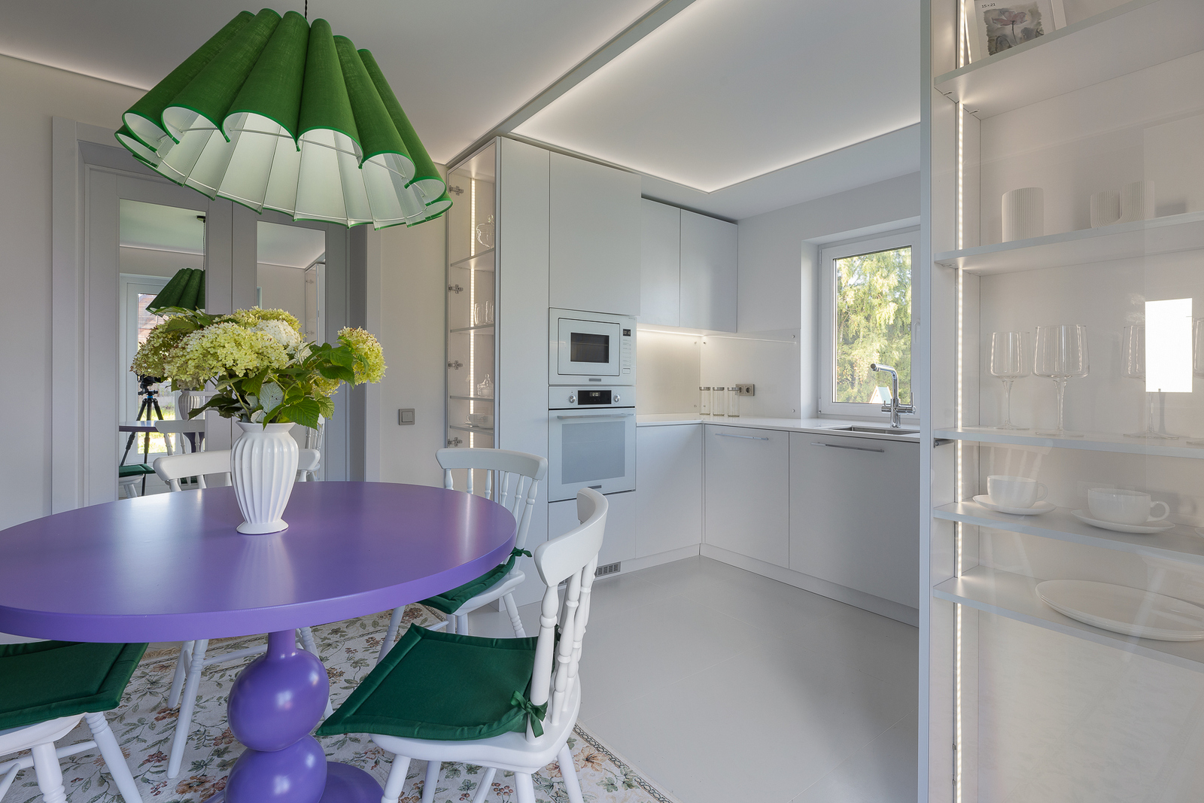
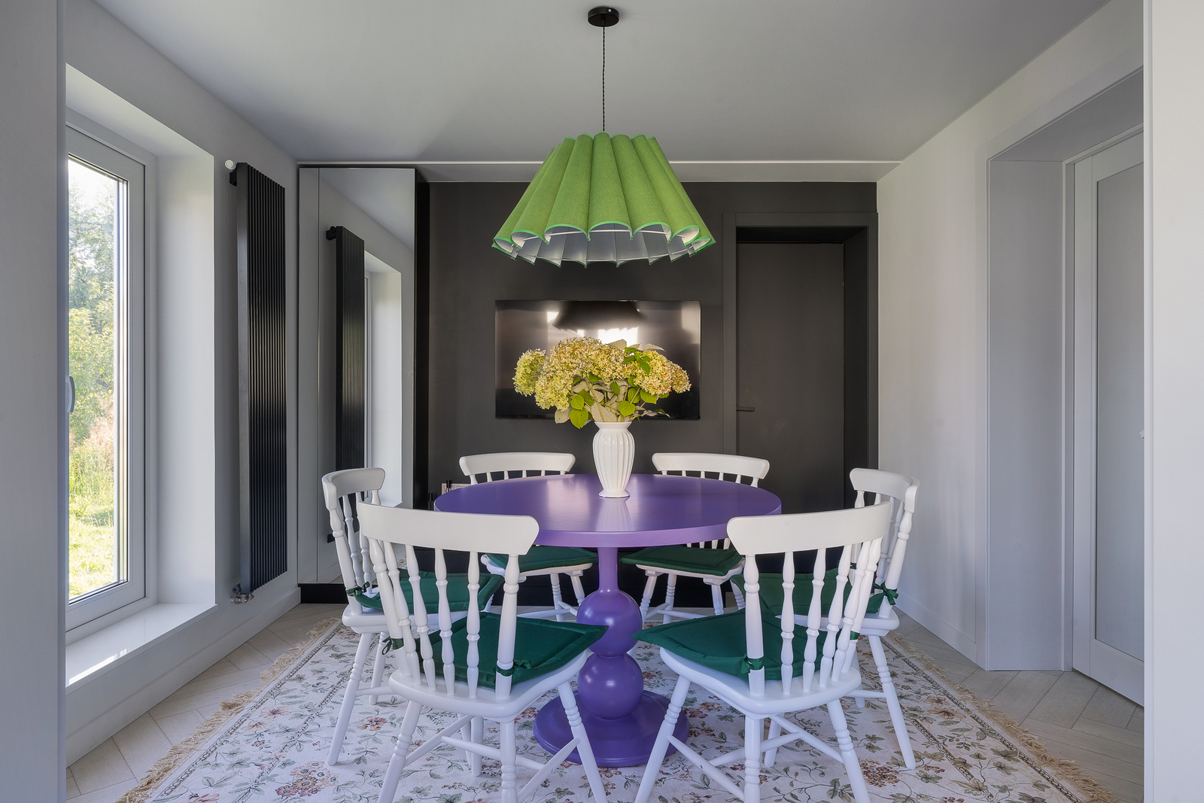
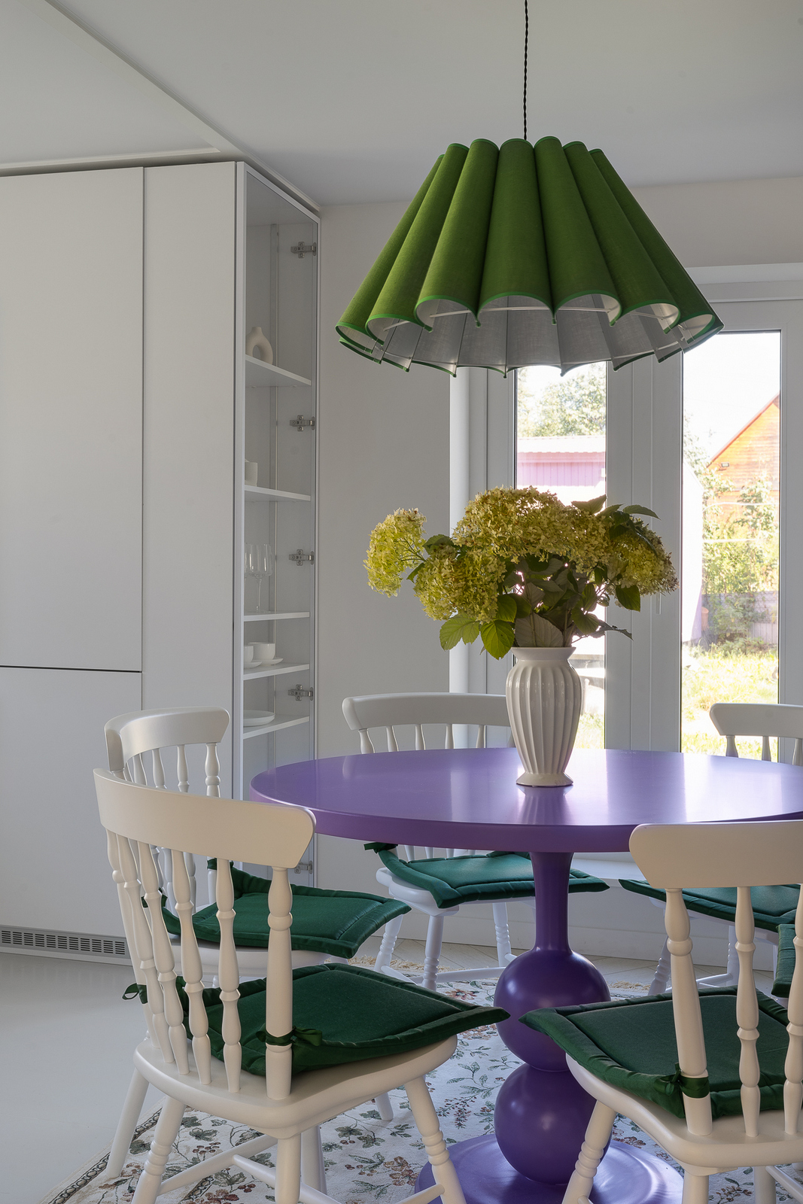
The key challenge was to keep the interior visually light while making it comfortable for everyday family life. A round dining table became the focal point of the room, bringing the whole space together and emphasizing its main purpose as a place for the family to gather. This idea was reinforced by carefully considered architectural elements: precise geometry, adjusted window openings, a rhythm of straight lines and illuminated ceilings that gently frame the area and enhance the sense of light, clarity and order.
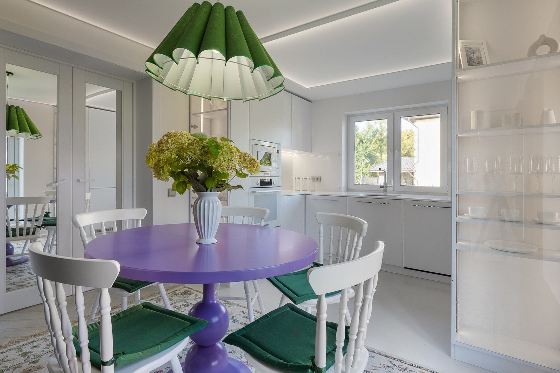
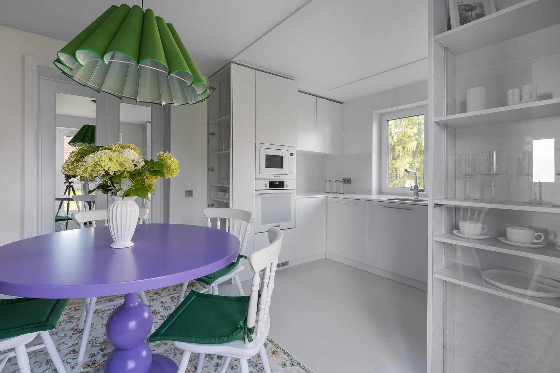
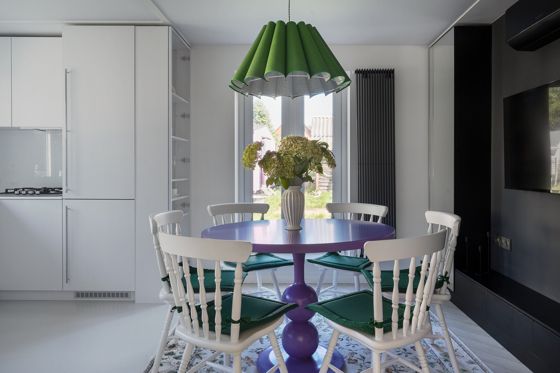
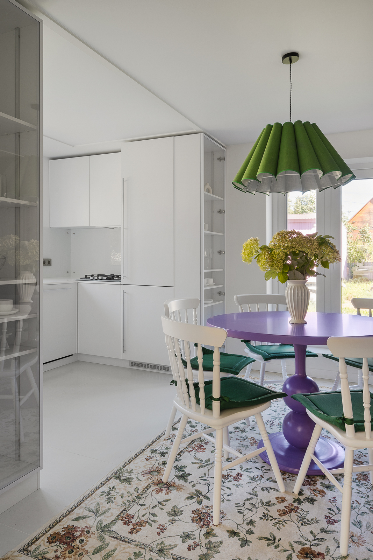
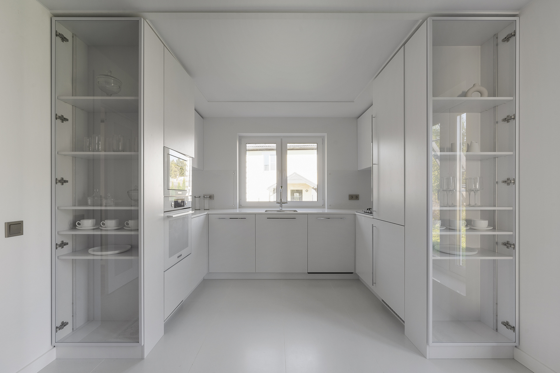
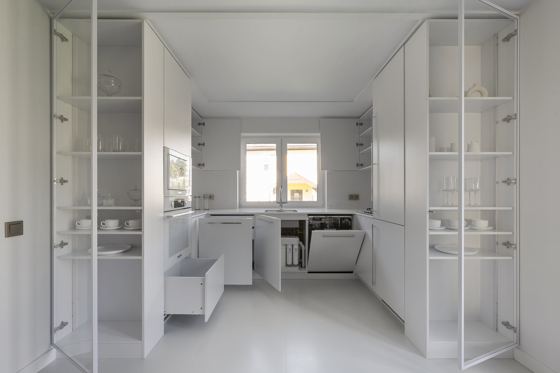
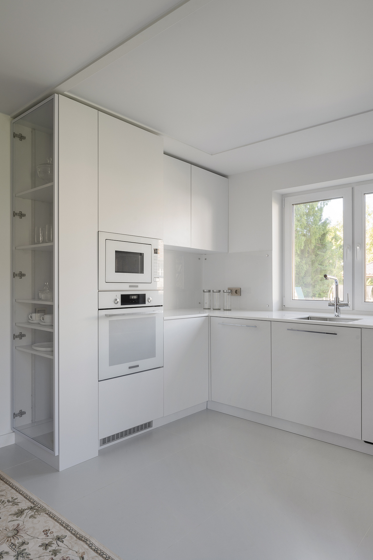
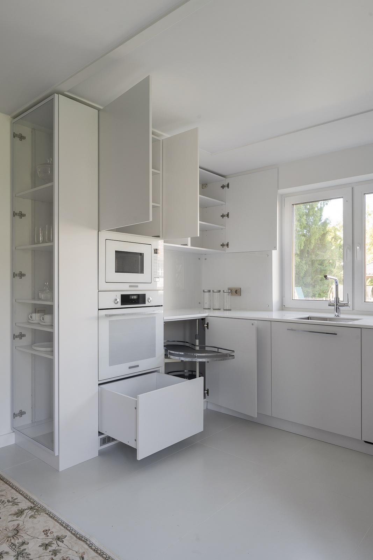
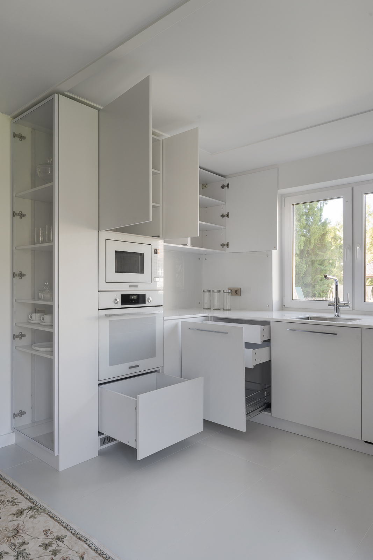
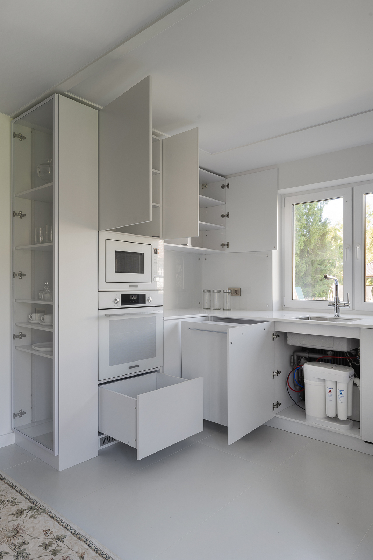
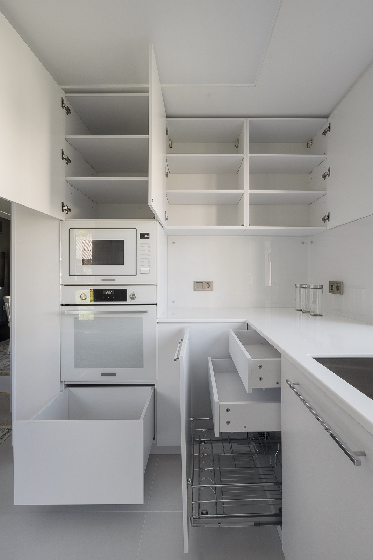
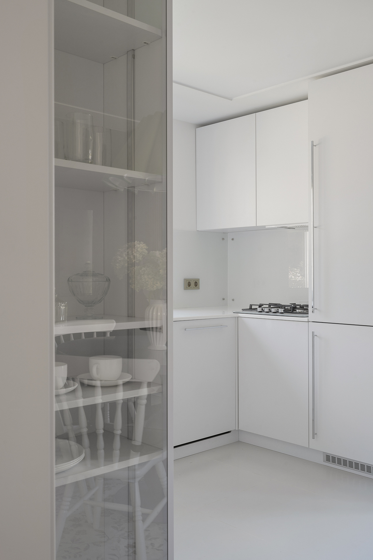
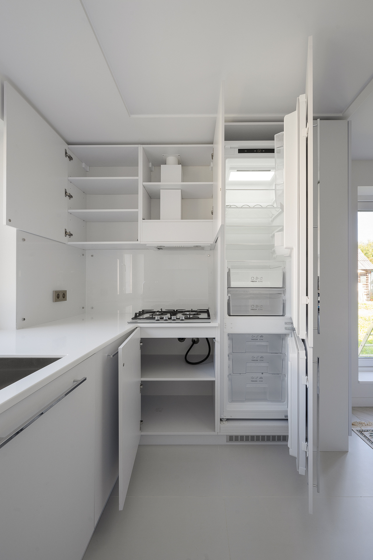
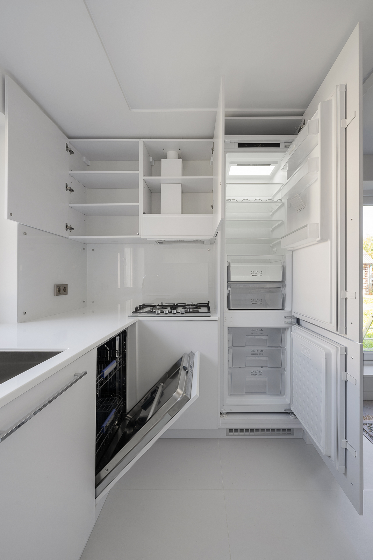
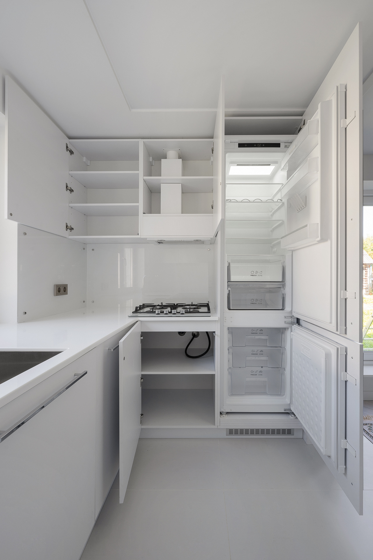
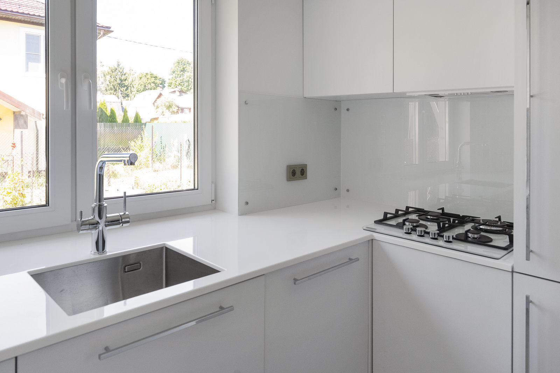
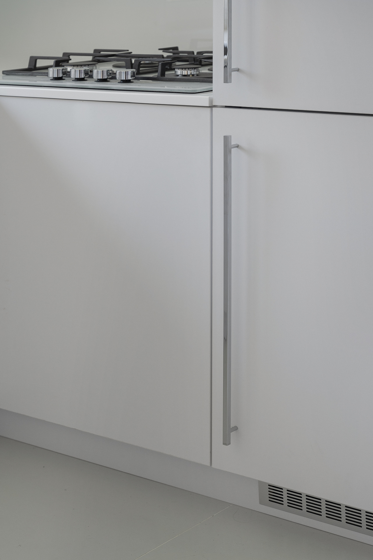
Furniture plays a central role in the project. The U-shaped kitchen is made from Lamarty laminated chipboard in the “Snow White” decor. The choice works particularly well in this interior: the white surfaces support the light architectural concept, visually soften the scale of the kitchen cabinetry and help preserve a sense of openness despite the high level of functionality. As a result, the kitchen does not overwhelm the room, but instead makes the space feel more expansive and emphasizes the clarity of the overall composition.
The U-shaped layout also addresses several practical needs at once. It creates a comfortable working area, provides generous space for storage and food preparation, and acts as a kind of architectural portal guiding the eye toward the dining area. Here, the furniture does more than simply occupy the room — it becomes part of the architecture, reinforcing the central axis and giving the interior a more structured appearance.
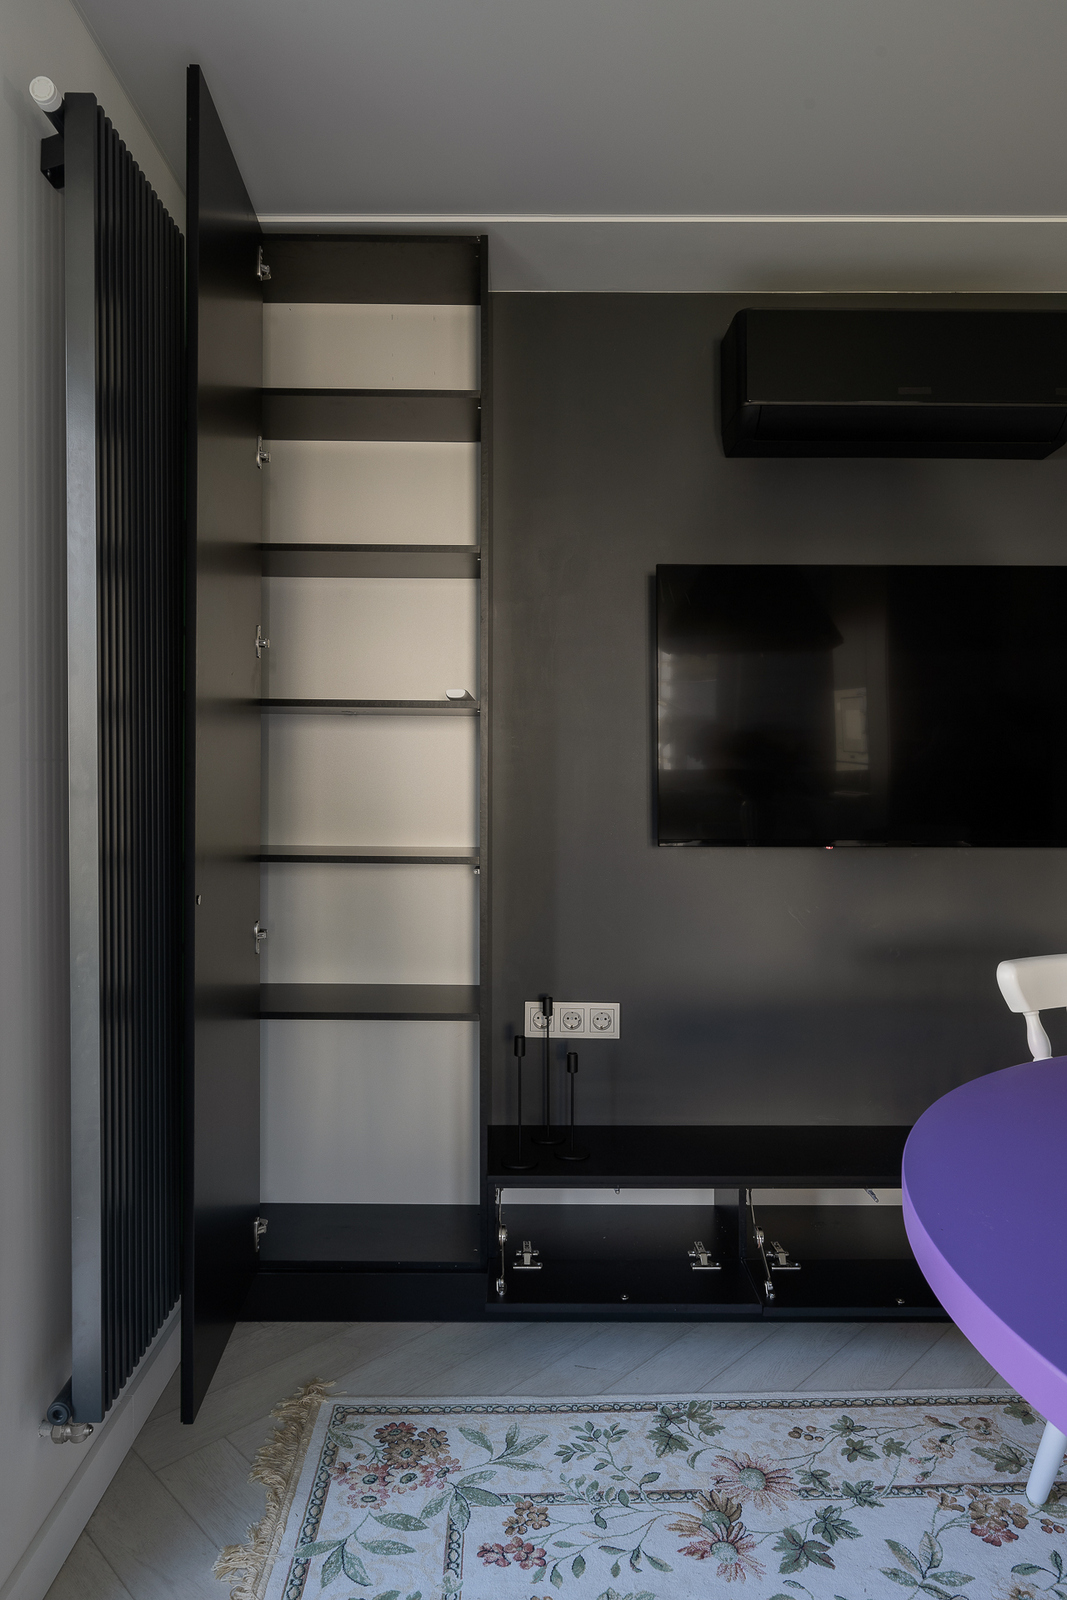
Elements made from Lamarty laminated chipboard in the “Black” decor provide a striking contrast to the white kitchen. These include a shelving unit with a mirrored door and a TV console. The dark decor adds depth and a graphic quality to the interior. The black furniture volumes emphasize the geometry of the composition, establish a clear visual rhythm and distinguish individual functional areas. Paired with the white kitchen, the “Black” decor makes the interior feel more architectural and cohesive: the contrast adds definition and character without making the space feel heavy.
The other materials and interior elements support the same concept. Wood-effect flooring laid in a herringbone pattern introduces subtle movement. A glass backsplash maintains the sense of lightness, while the mirrored surface of the shelving unit adds visual depth. Textiles, white ceramics, glass and vibrant color accents complete the fresh, spring-inspired atmosphere. The pendant light above the dining table acts as a soft decorative focal point, echoing the overall theme of blooming flowers and natural freshness.
The technical elements were integrated in a concise and functional way, including built-in appliances, storage systems, carefully planned lighting and a practical plumbing area.
The result is an interior that combines everyday functionality with a lively and expressive character.
Episode aired on September 13, 2026
Project author: Anna Dobrokovskaya — architect and interior designer.