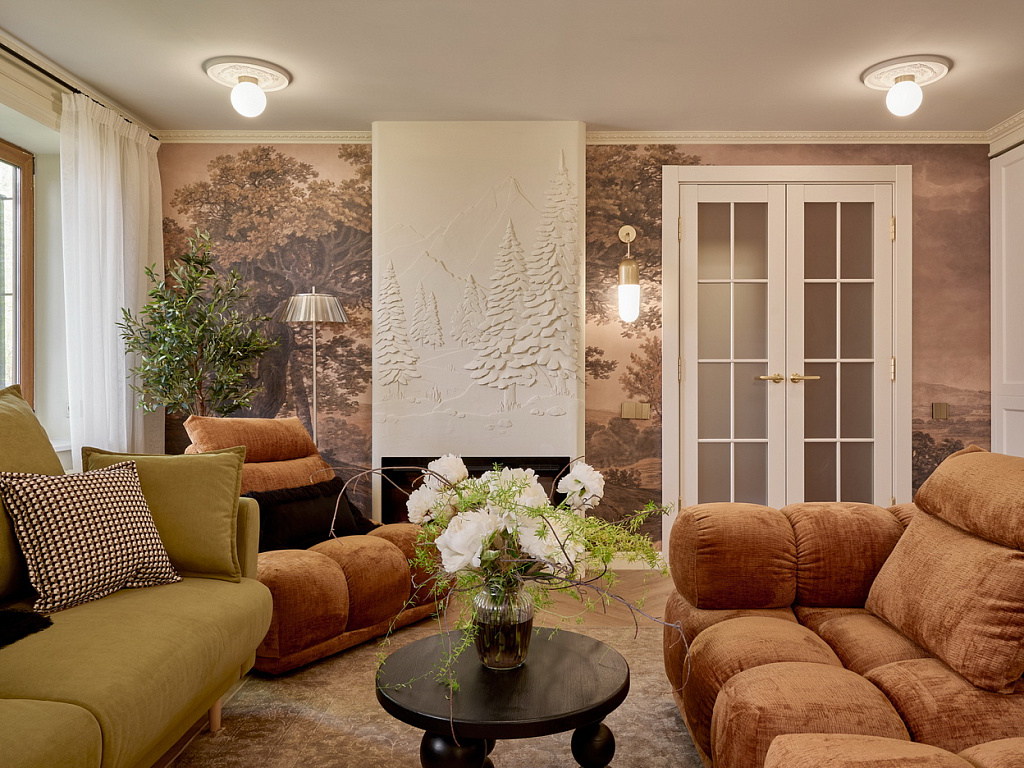
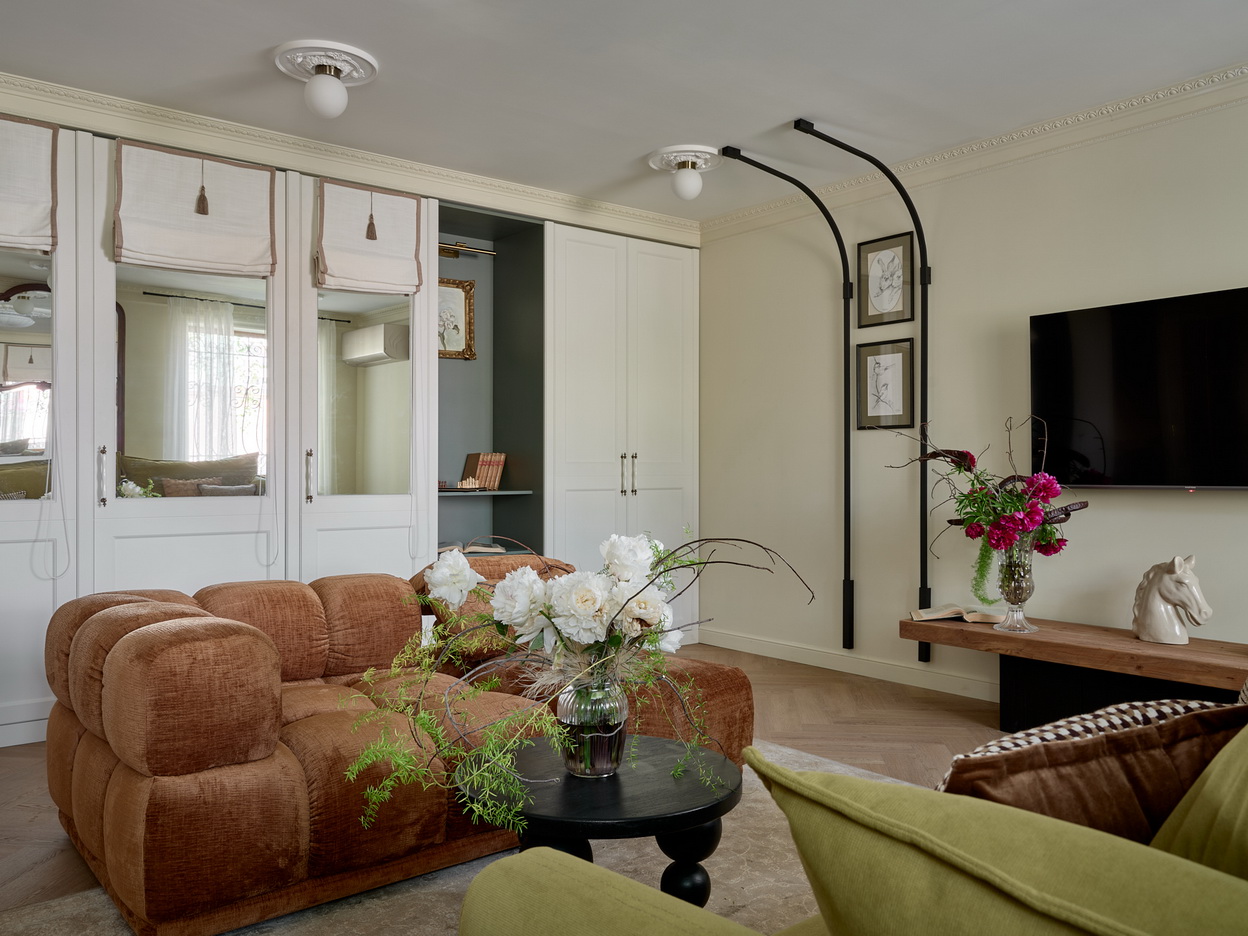
Концепция интерьера выстроилась вокруг образа леса — спокойного, глубокого и живого, который проявляется в отделке, цветовой палитре и декоративных элементах. Натуральные оттенки, природные фактуры, классические формы и французские акценты создают атмосферу уютного загородного дома, где гармонично сочетаются традиции и современность.
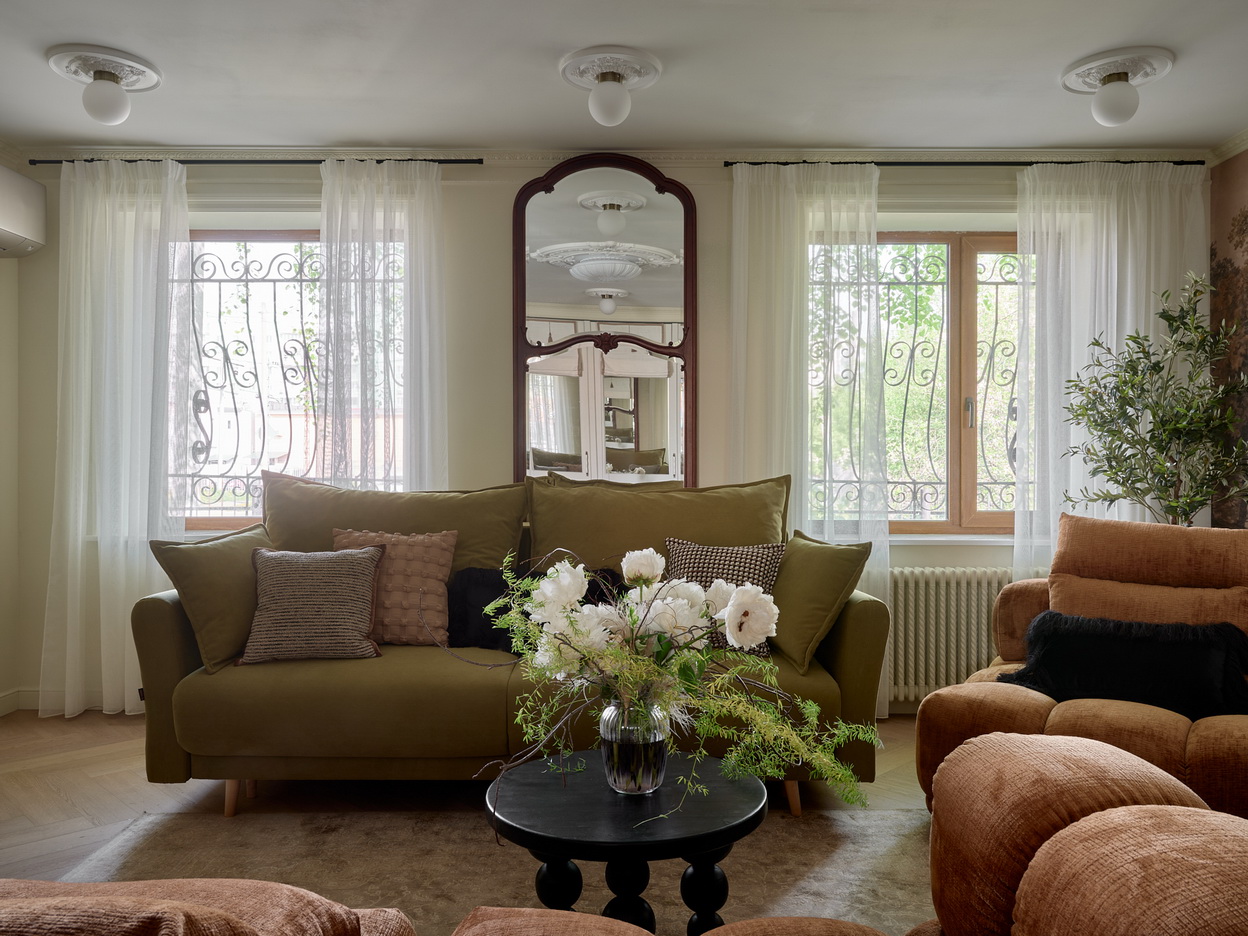
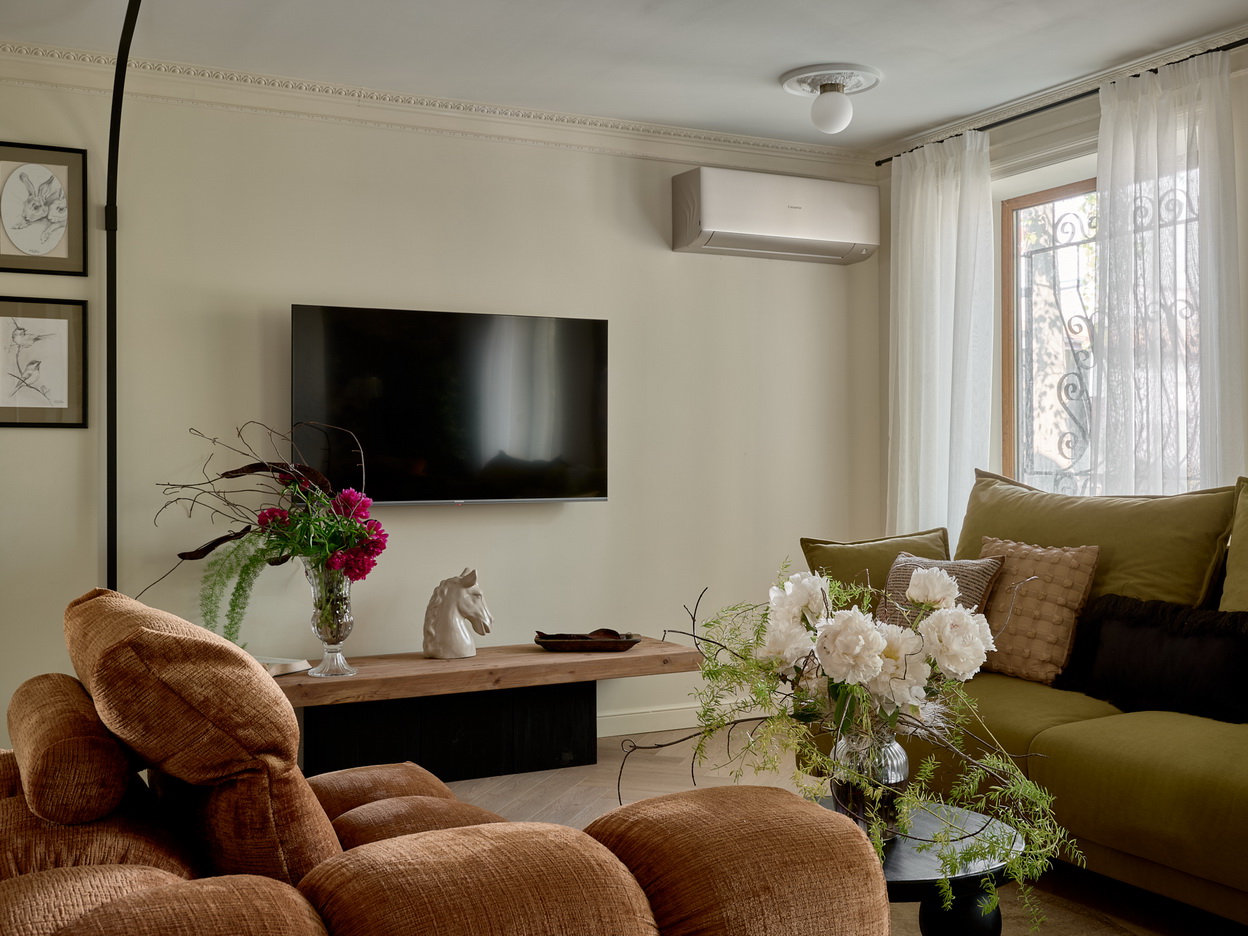
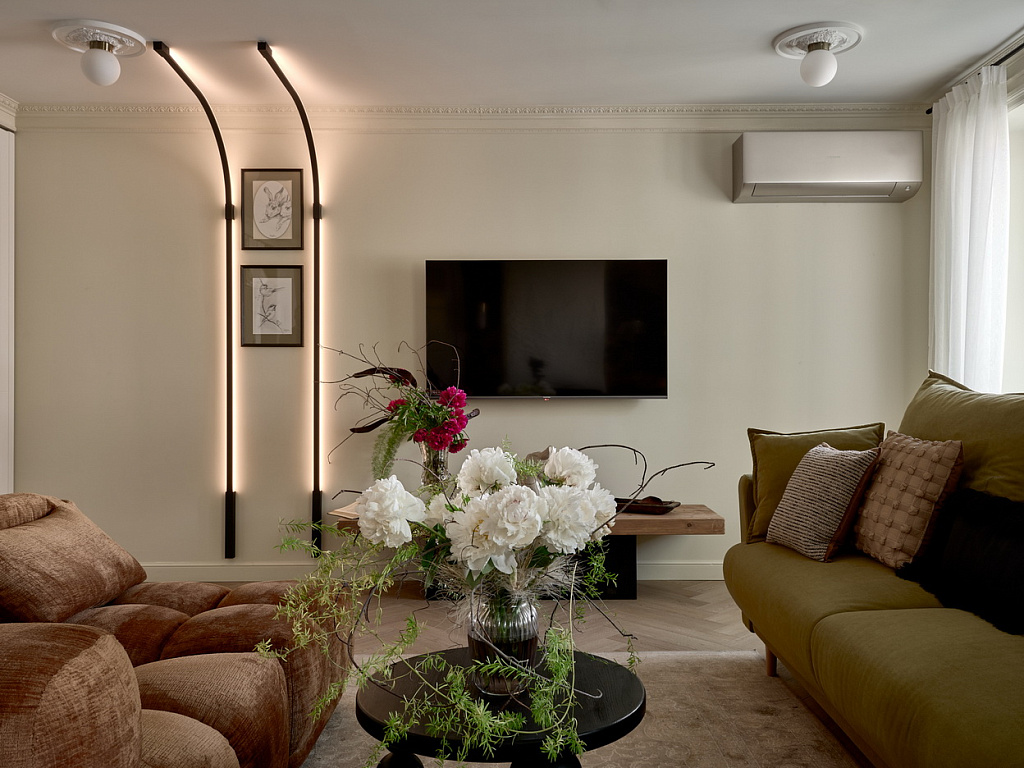
Гостиная должна была стать местом, где семья собирается вместе каждый день, а при необходимости легко превращается в пространство для отдыха гостей. Вместо привычно расставленной вдоль стен мебели, композицию построили вокруг центральной зоны общения. Модульный диван, раскладное кресло и софа формируют комфортную гостиную днем и превращаются в спальные места вечером. Дополняет композицию уютный уголок у биокамина — место для тихих разговоров и семейных вечеров.
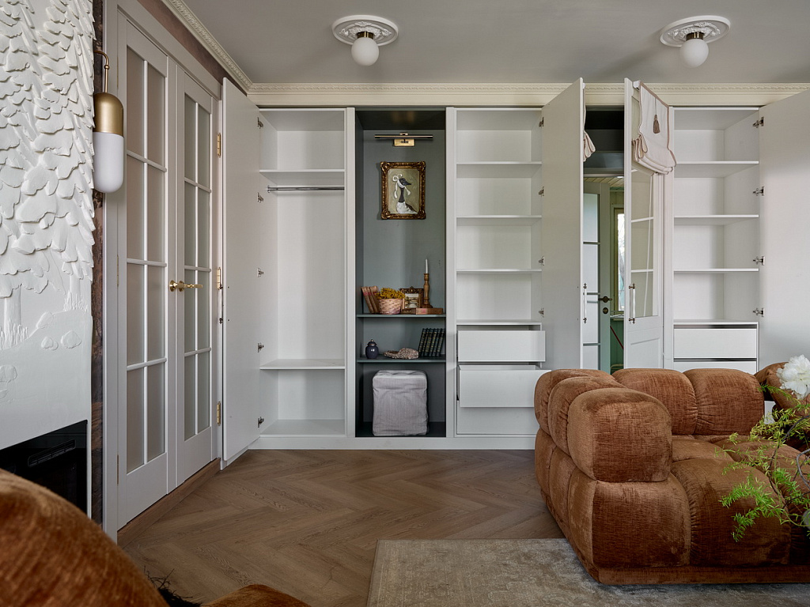
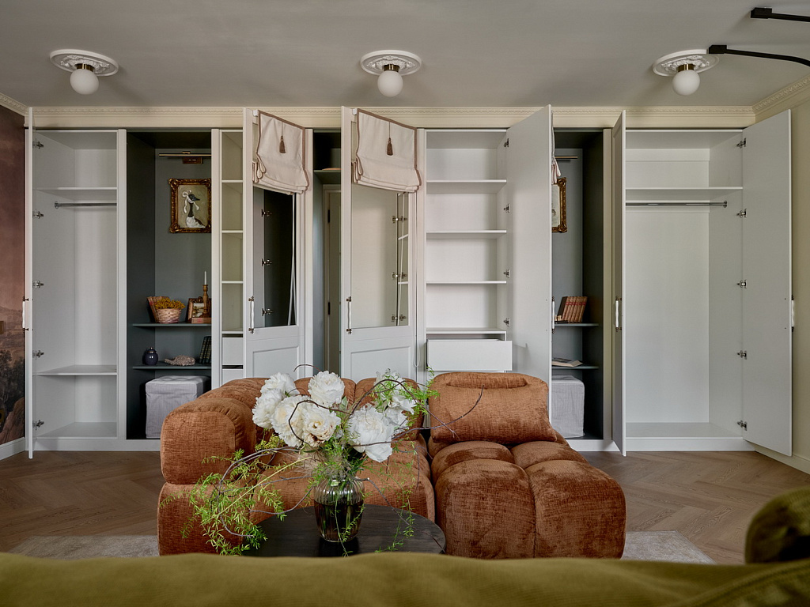
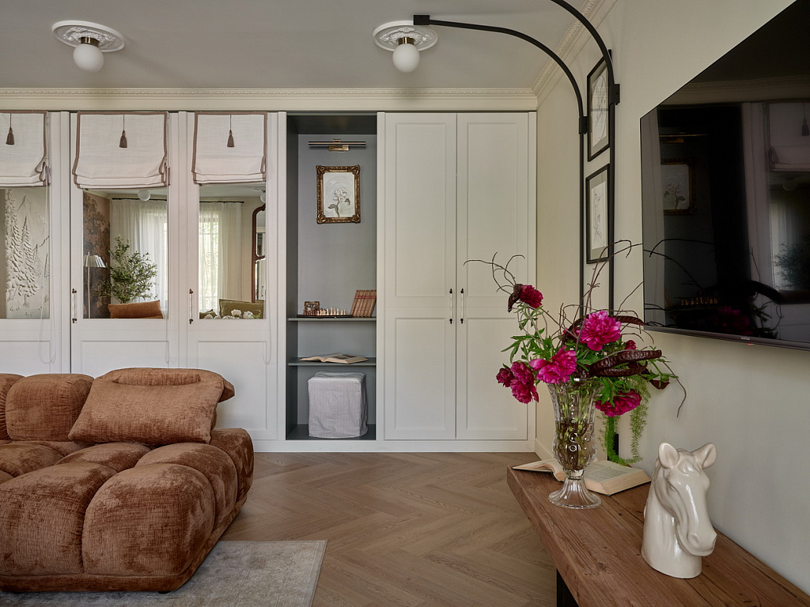
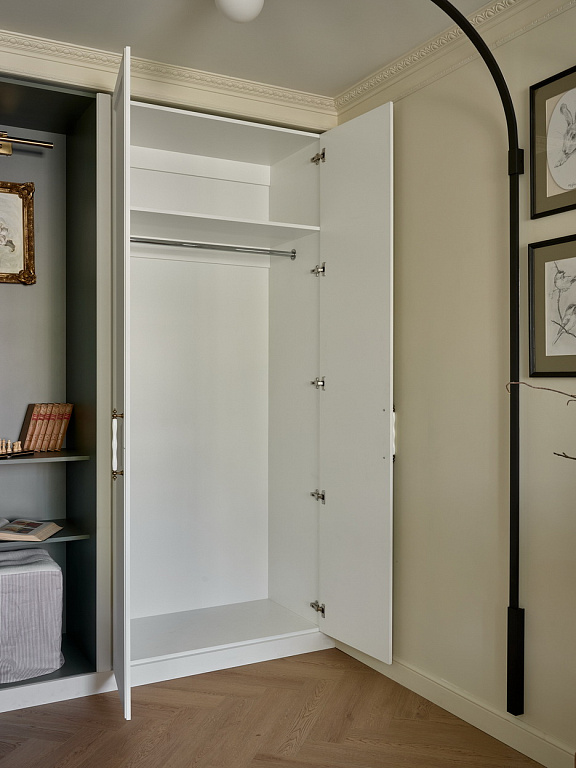
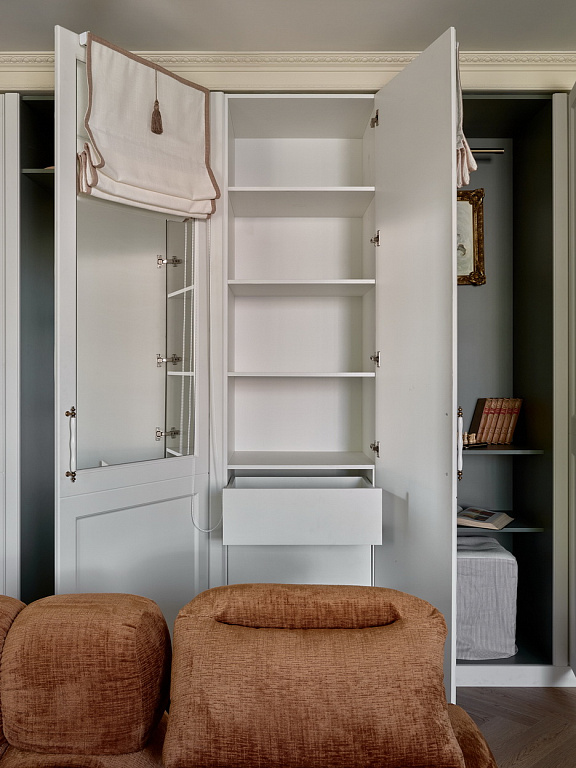
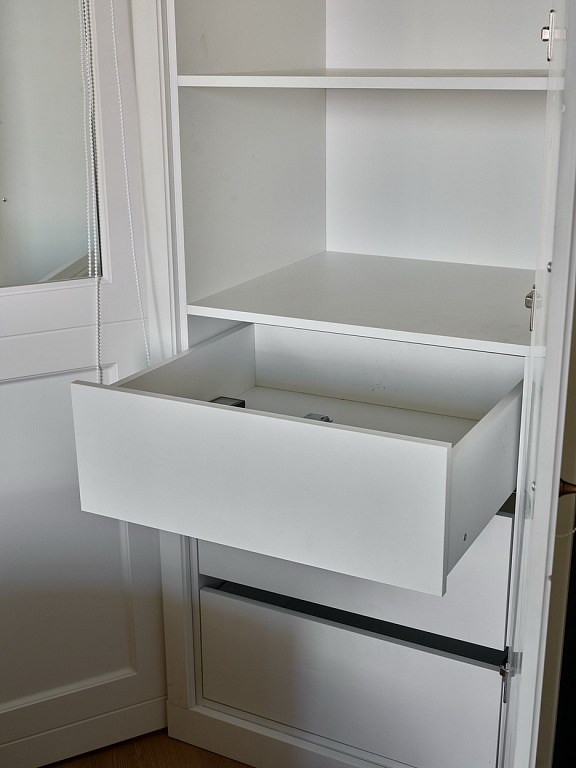
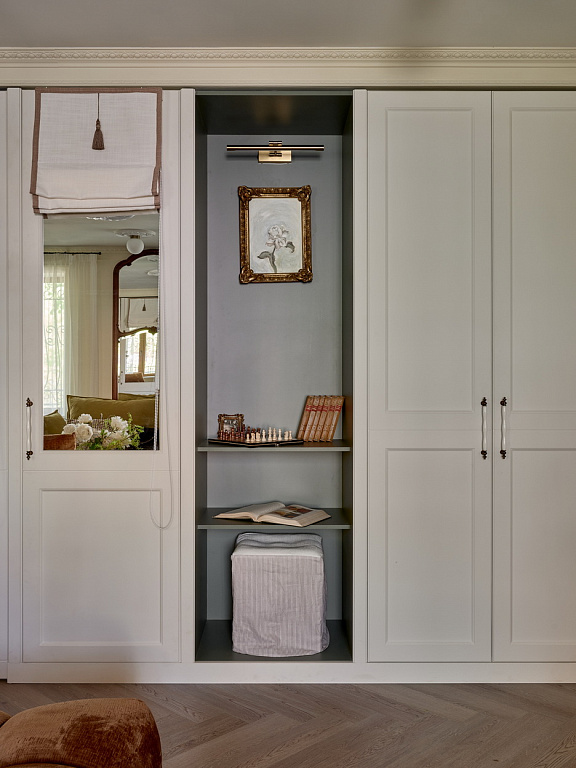
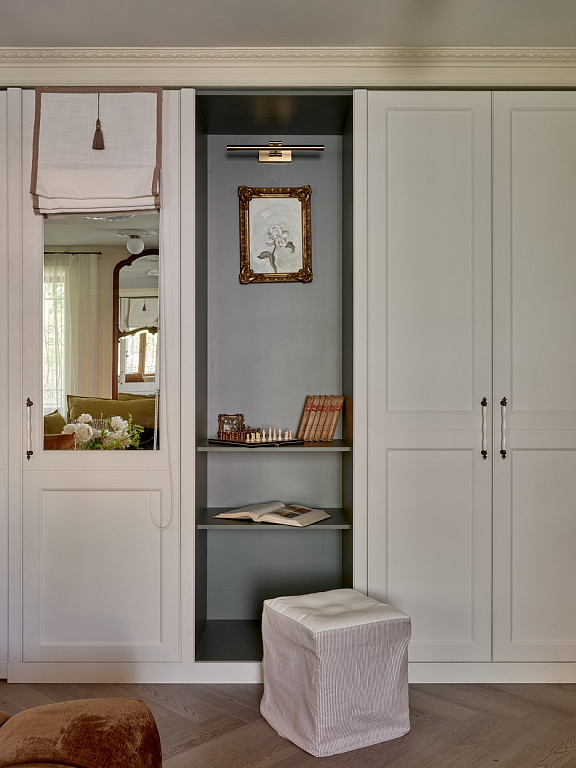
Одним из ключевых элементов проекта стала система хранения, занявшая всю стену. Высокие шкафы и антресоли образовали архитектурный портал, в котором удалось полностью скрыть дверь в санузел, сохранив цельность композиции. Такое решение позволило организовать вместительное хранение, не перегружая интерьер лишними деталями и сохраняя ощущение порядка.
Для корпусов шкафов использовали ламинированные ДСП Lamarty в декорах «Белый» и «Тайга». Светлый оттенок сделал мебель визуально легче, а глубокий приглушенный зеленый цвет из новой коллекции FORMA стал естественным продолжением лесной темы, проходящей через весь интерьер. Благодаря сочетанию двух декоров система хранения не воспринимается массивной, а становится органичной частью пространства. Фасады из МДФ с классическими филёнками поддерживают архитектурный характер интерьера и перекликаются с лепниной и дверями. Белые керамические ручки в обрамлении состаренной бронзы подчеркивают благородный образ мебели. Часть фасадов украшено зеркалами — это решение наполняет комнату отраженным светом, визуально расширяет пространство и создает эффект дополнительных окон.
Зеркальные фасады украшены римскими шторами с кистями и контрастным кантом, благодаря чему они напоминают настоящие окна. Ботаническая копия оливкового дерева словно выходит за пределы фрески, делая лесной сюжет объёмным и живым.
Подробности проекта и видео выпуска можно найти на сайте программы «Дачный ответ». Эфир от 7 июня 2026 года.
Автор проекта: студия дизайна интерьера «МанИт» (Ольга Полякова и Полина Мартиросян)