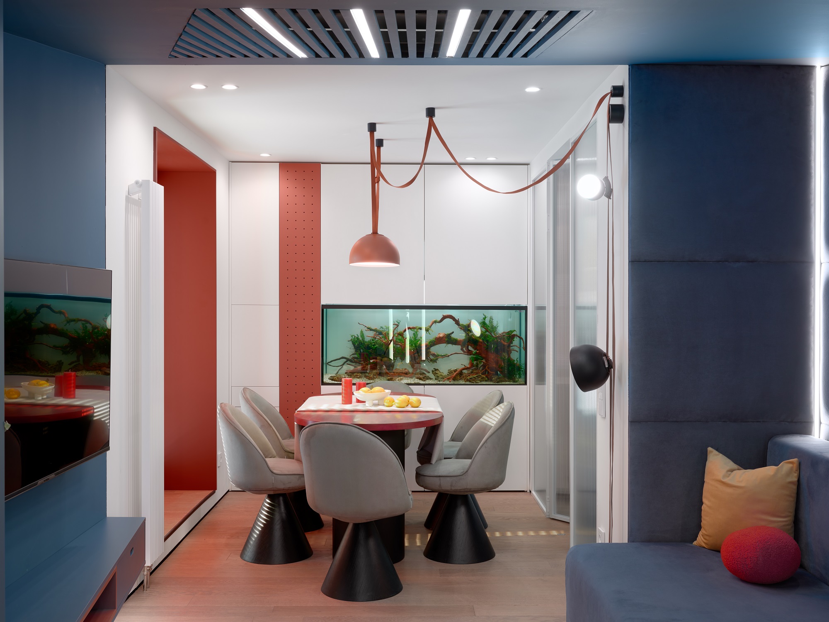
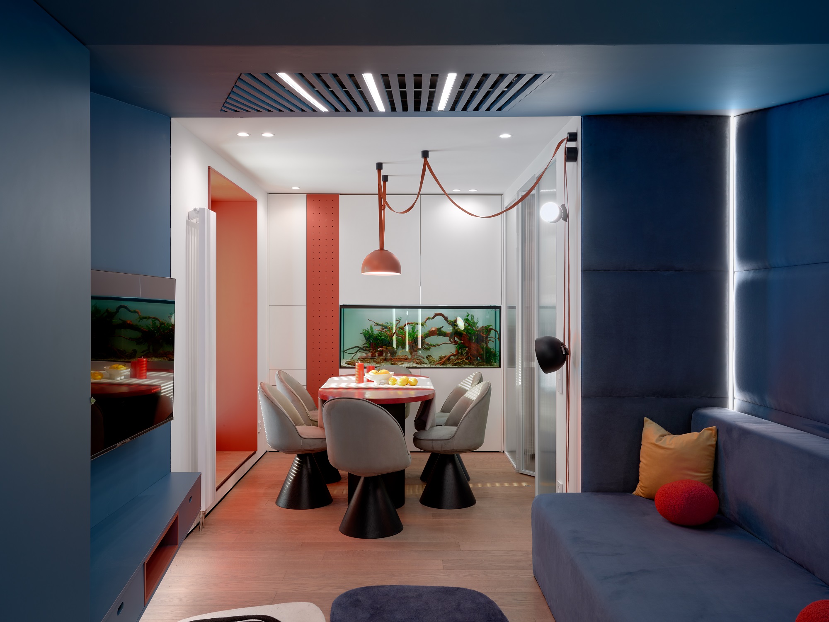
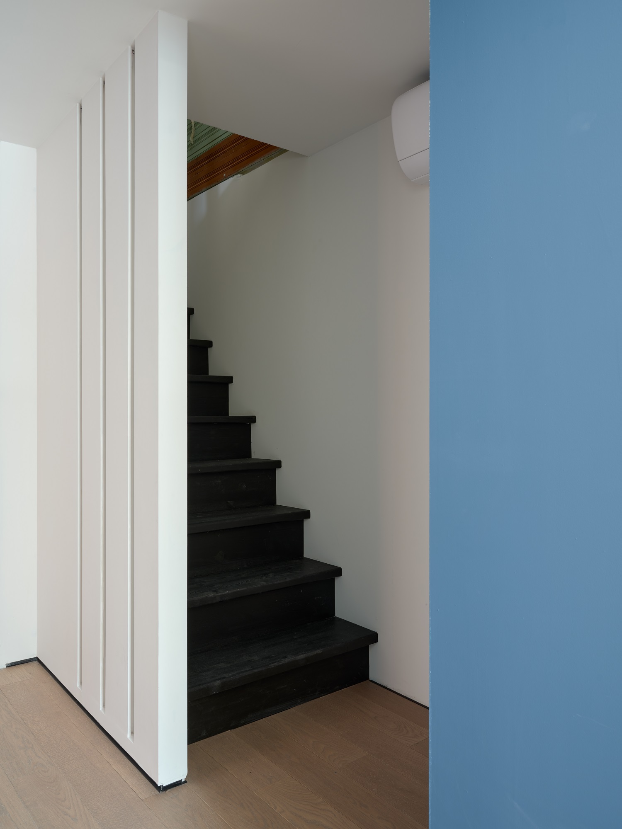
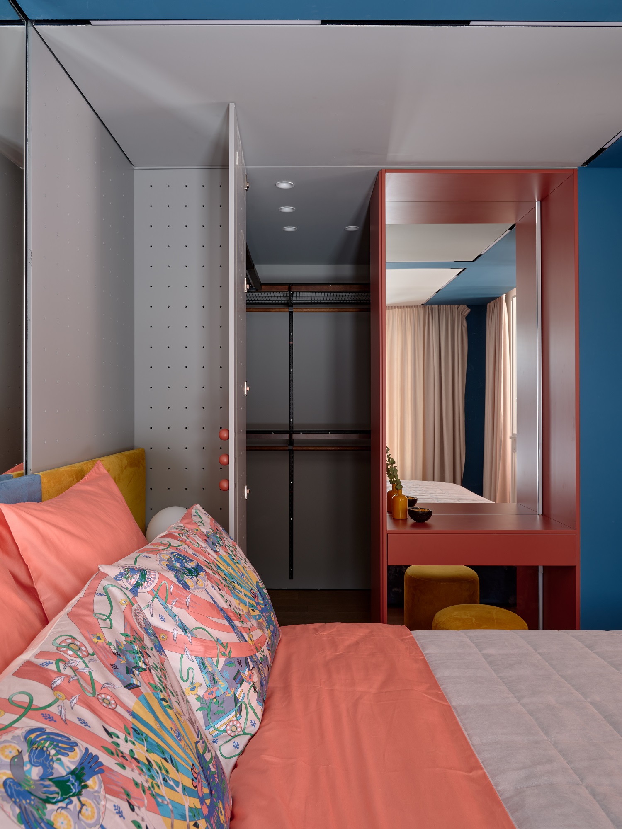
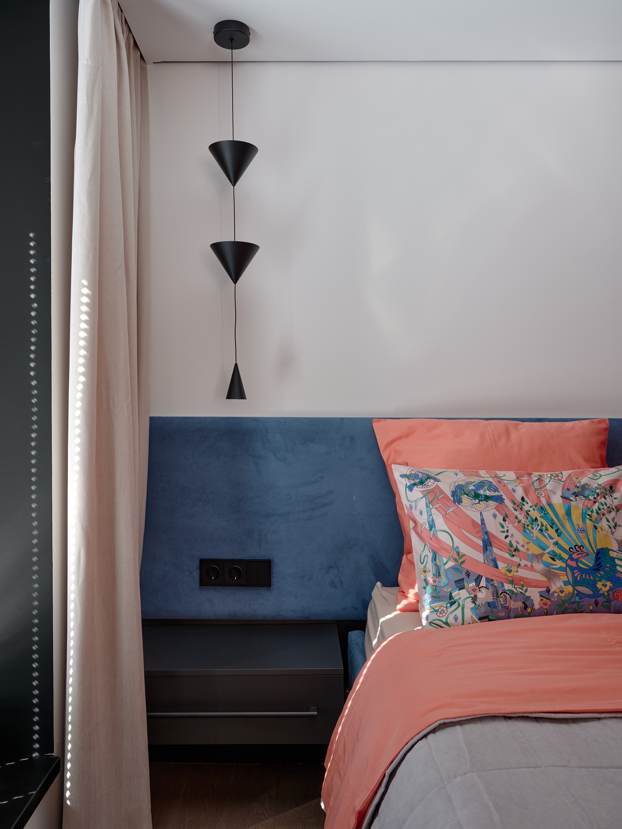
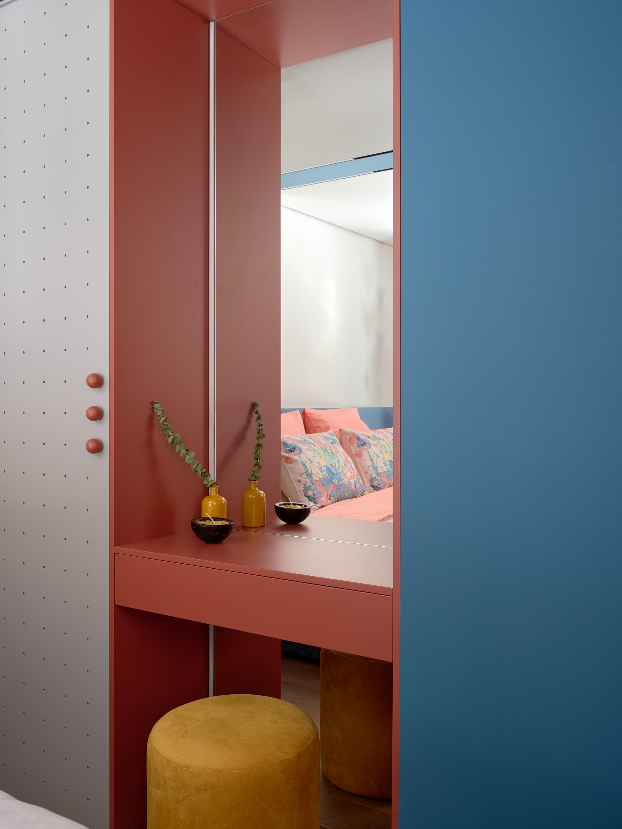
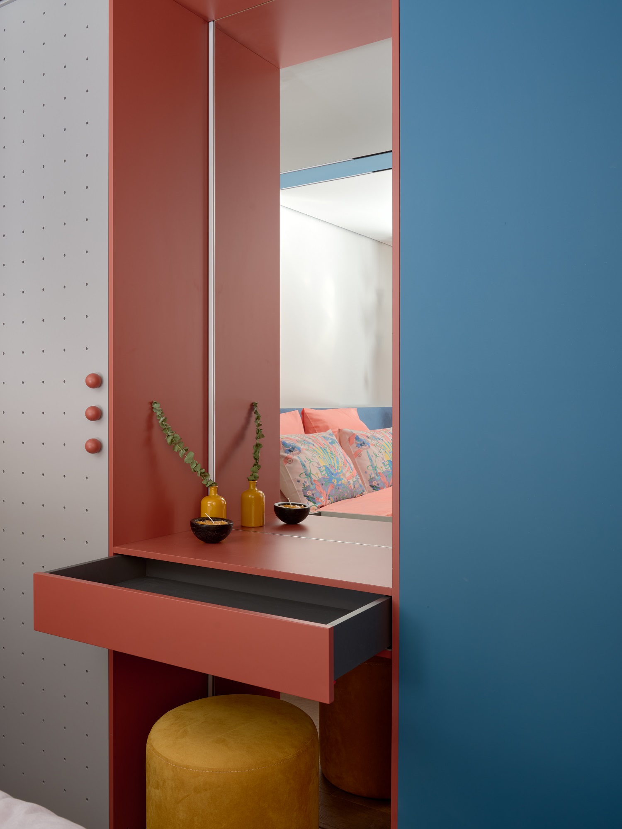
В существующей планировке требовалось выделить отдельную спальню для родителей, не лишая дом общей зоны. Пространство переосмыслили с помощью нового зонирования, расширили проем между кухней и гостиной, скрыли лестницу за лаконичной перегородкой, а большой диван разместили в специально созданной нише.
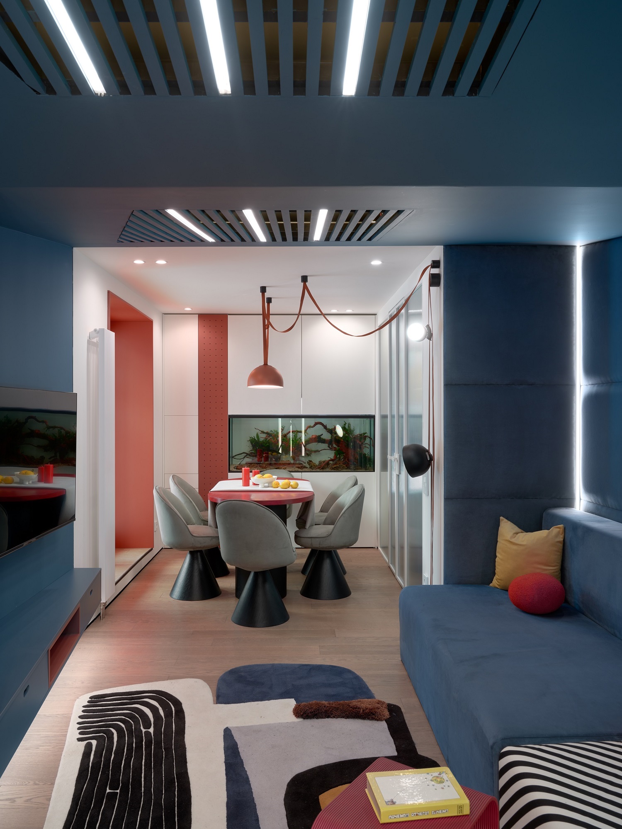
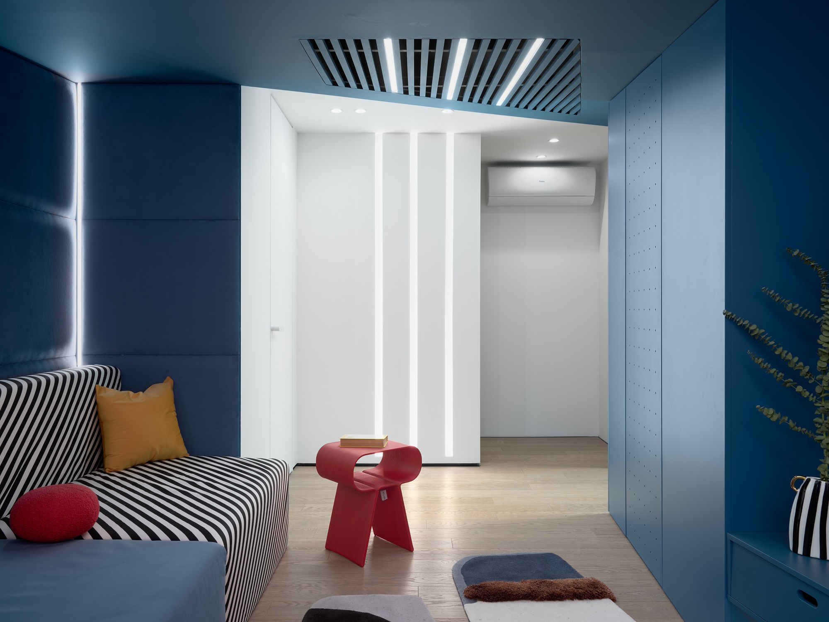
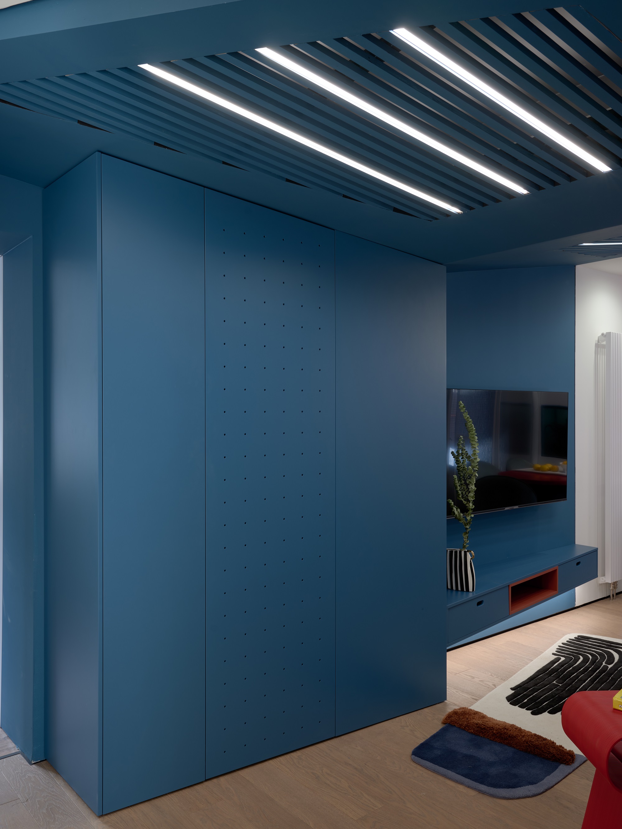
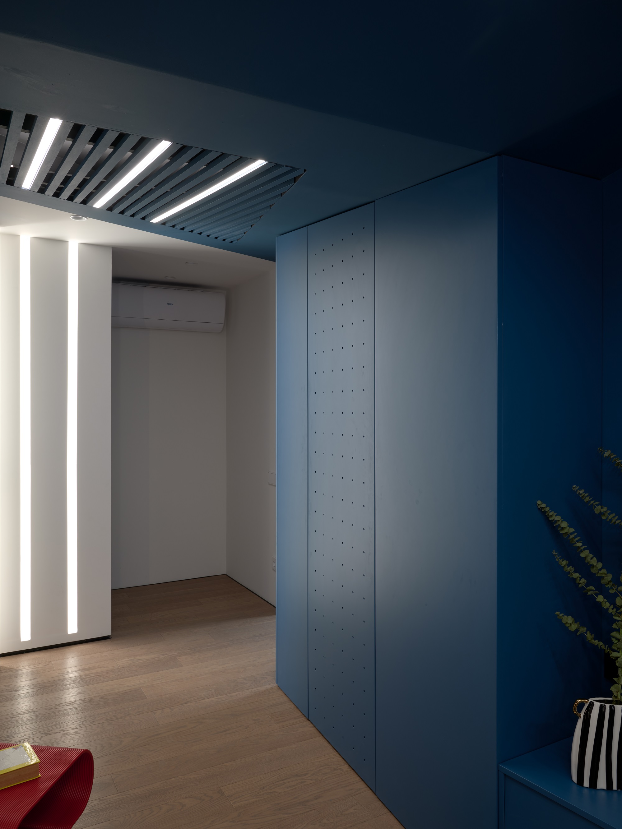
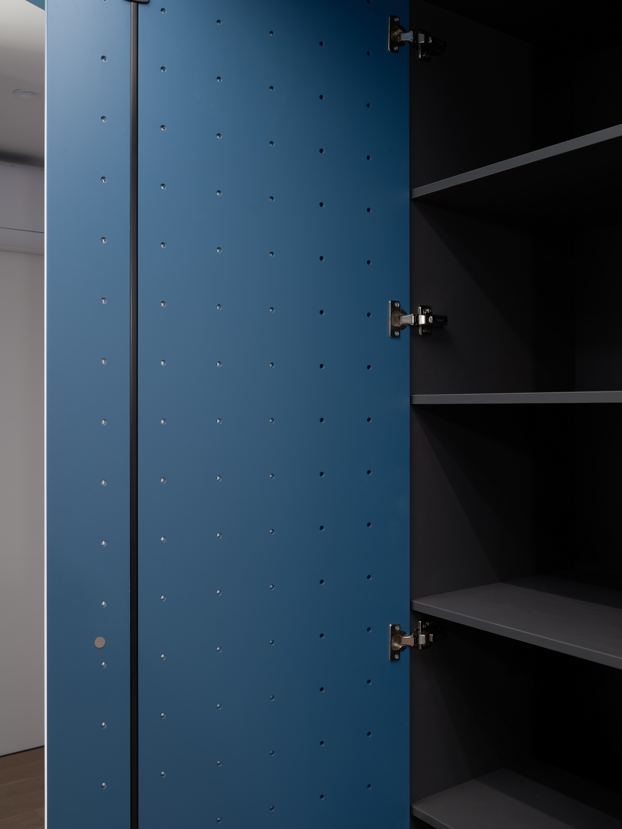
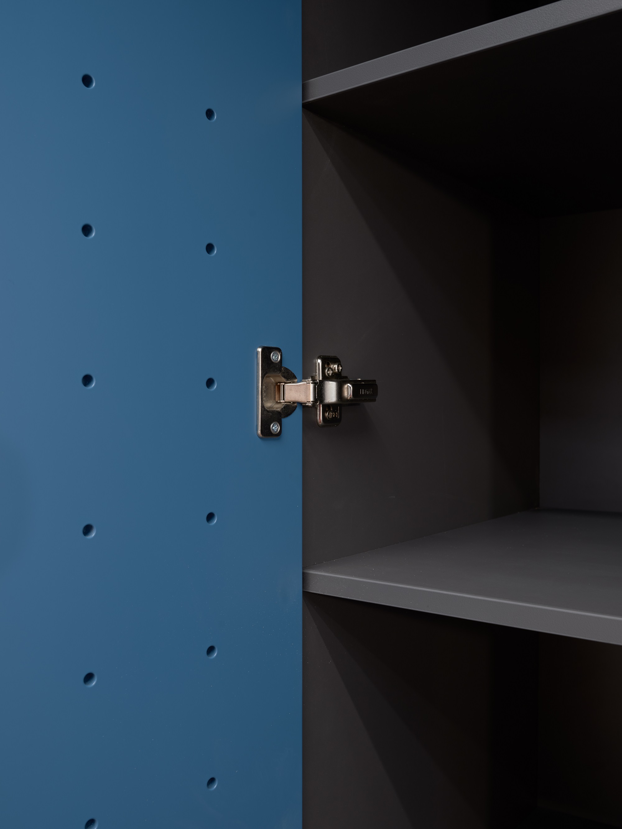
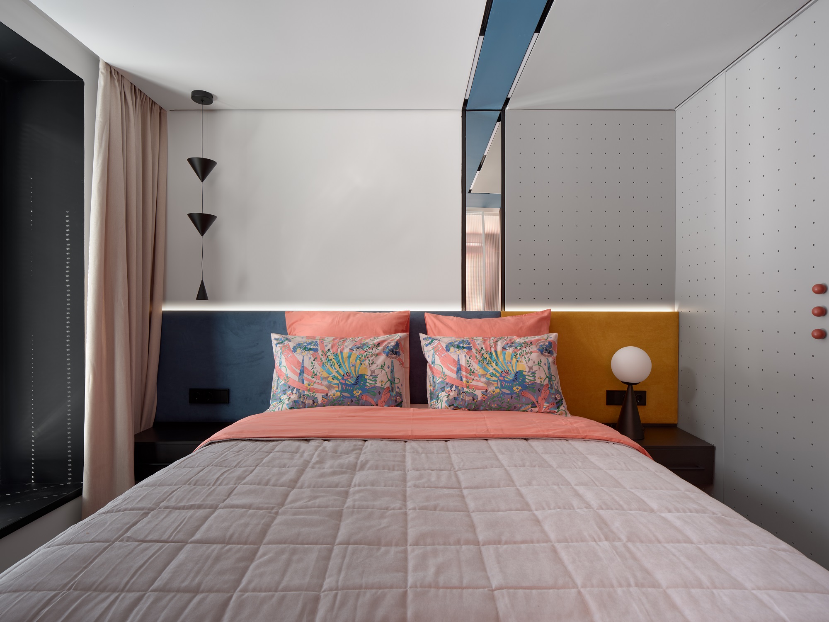
Образ интерьера строится вокруг легкой ассоциации с крыльями синей птицы. Несущую балку превратили в центральный элемент потолочной композиции: от неё в разные стороны расходятся плавные объёмы, которые постепенно растворяются в плоскости потолка. Припыленный синий цвет мягко обволакивает диванную зону, тогда как столовая и коридор выполнены в чистом белом цвете, благодаря чему пространство ощущается светлым и воздушным. Спальню скрыли за перегородкой из рифлёного стекла в алюминиевом профиле. Такое решение сохраняет приватность, но при этом позволяет дневному свету свободно проникать в помещение. Плотная штора с фактурой «ёлочка» при необходимости полностью отделяет эту часть дома, превращая её в уютный камерный уголок. В зоне спальни нашлось место под полноценную гардеробную, встроенные системы хранения и дамский туалетный столик. За фасадами из МДФ скрыта темная начинка – корпуса выполнены из ЛДСП Lamarty в оттенке «Графит».
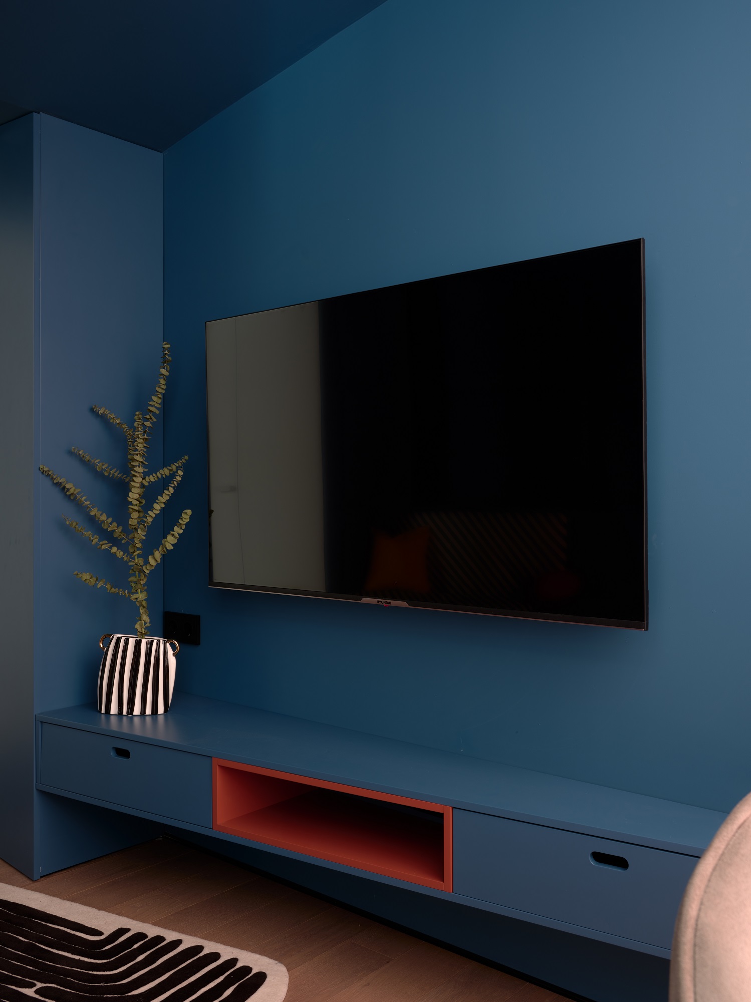
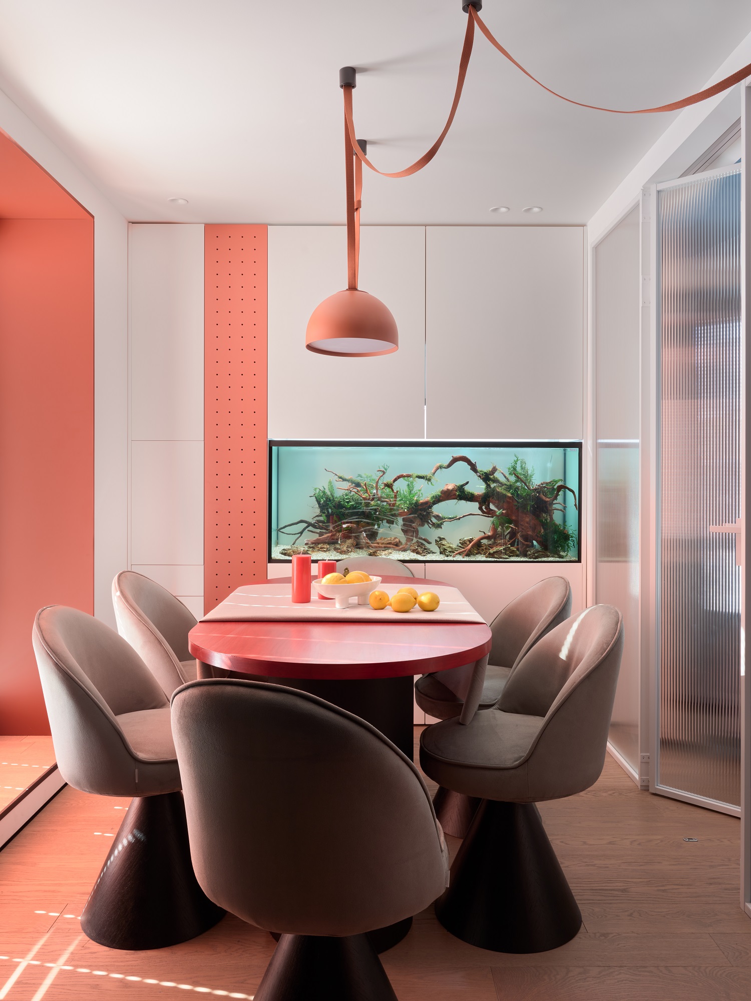
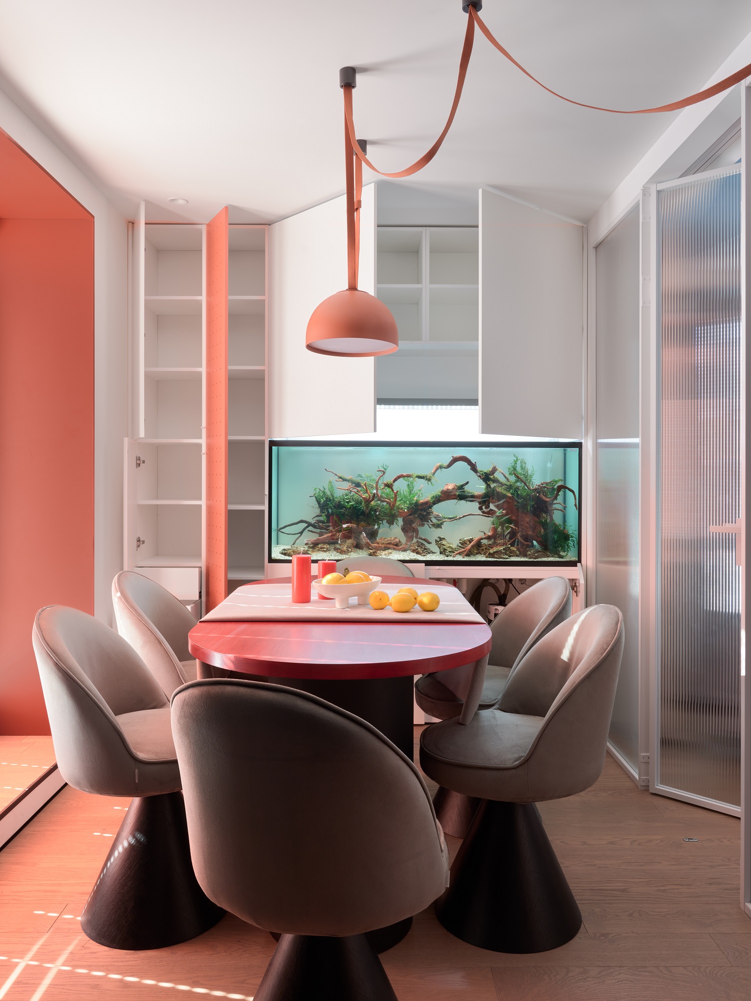
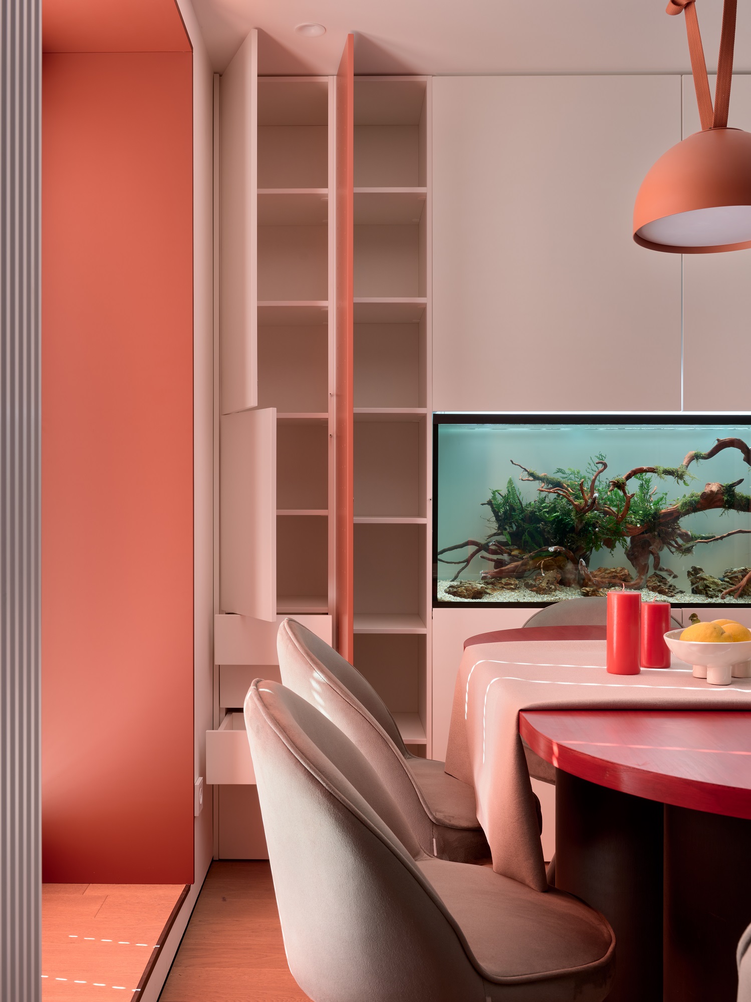
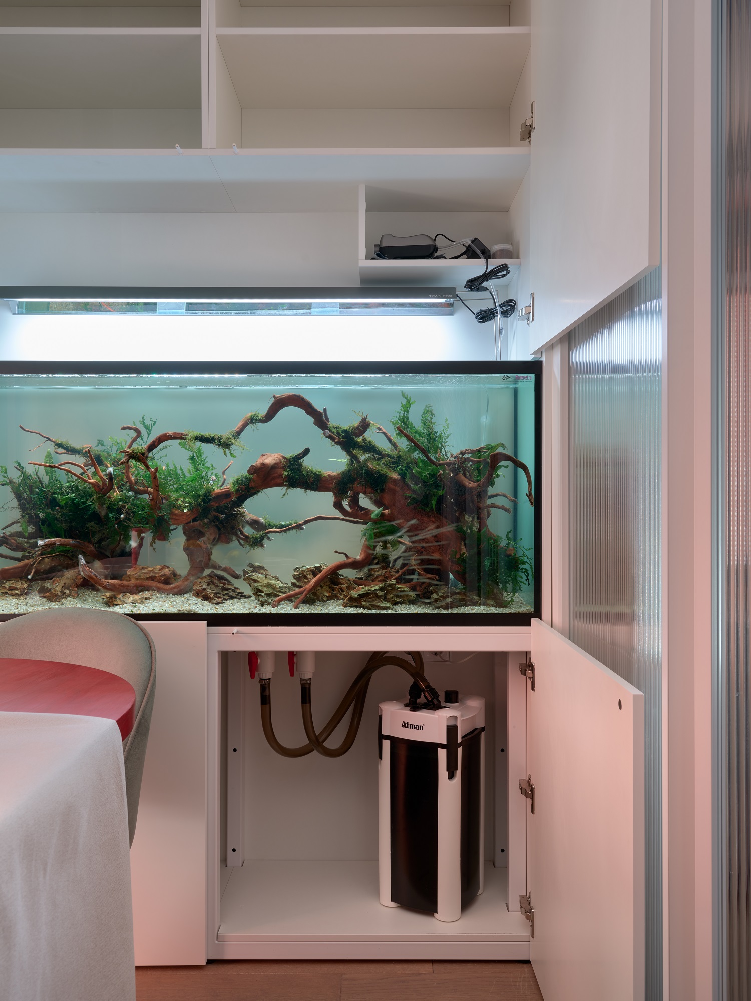
Функциональность интерьера поддерживают встроенные системы хранения, которые стали естественным продолжением новой планировки. В столовой появилась большая композиция шкафов, одна из секций которой предназначена под аквариум объёмом до 500 литров. Остальные модули оснащены вместительными полками и выдвижными ящиками с доводчиками, позволяя аккуратно организовать хранение самых разных вещей. Для изготовления корпусов использовали ЛДСП Lamarty в белом цвете. Материал хорошо подходит для подобных встроенных конструкций благодаря стабильной геометрии и прочности, что особенно важно для мебели с высокой эксплуатационной нагрузкой и сложными инженерными задачами. Белые фасады визуально растворяются в интерьере, а элементы из перфорированного МДФ в ярком коралловом оттенке добавляют ей выразительную фактуру. Телевизионную зону продолжает подвесная консоль с лаконичным акцентным ящиком, рядом с которой расположились два высоких пенала в корпусе из ЛДСП Lamarty в декоре «Графит». Перфорированные фасады из МДФ в тон стен растворяют мебель в пространстве.
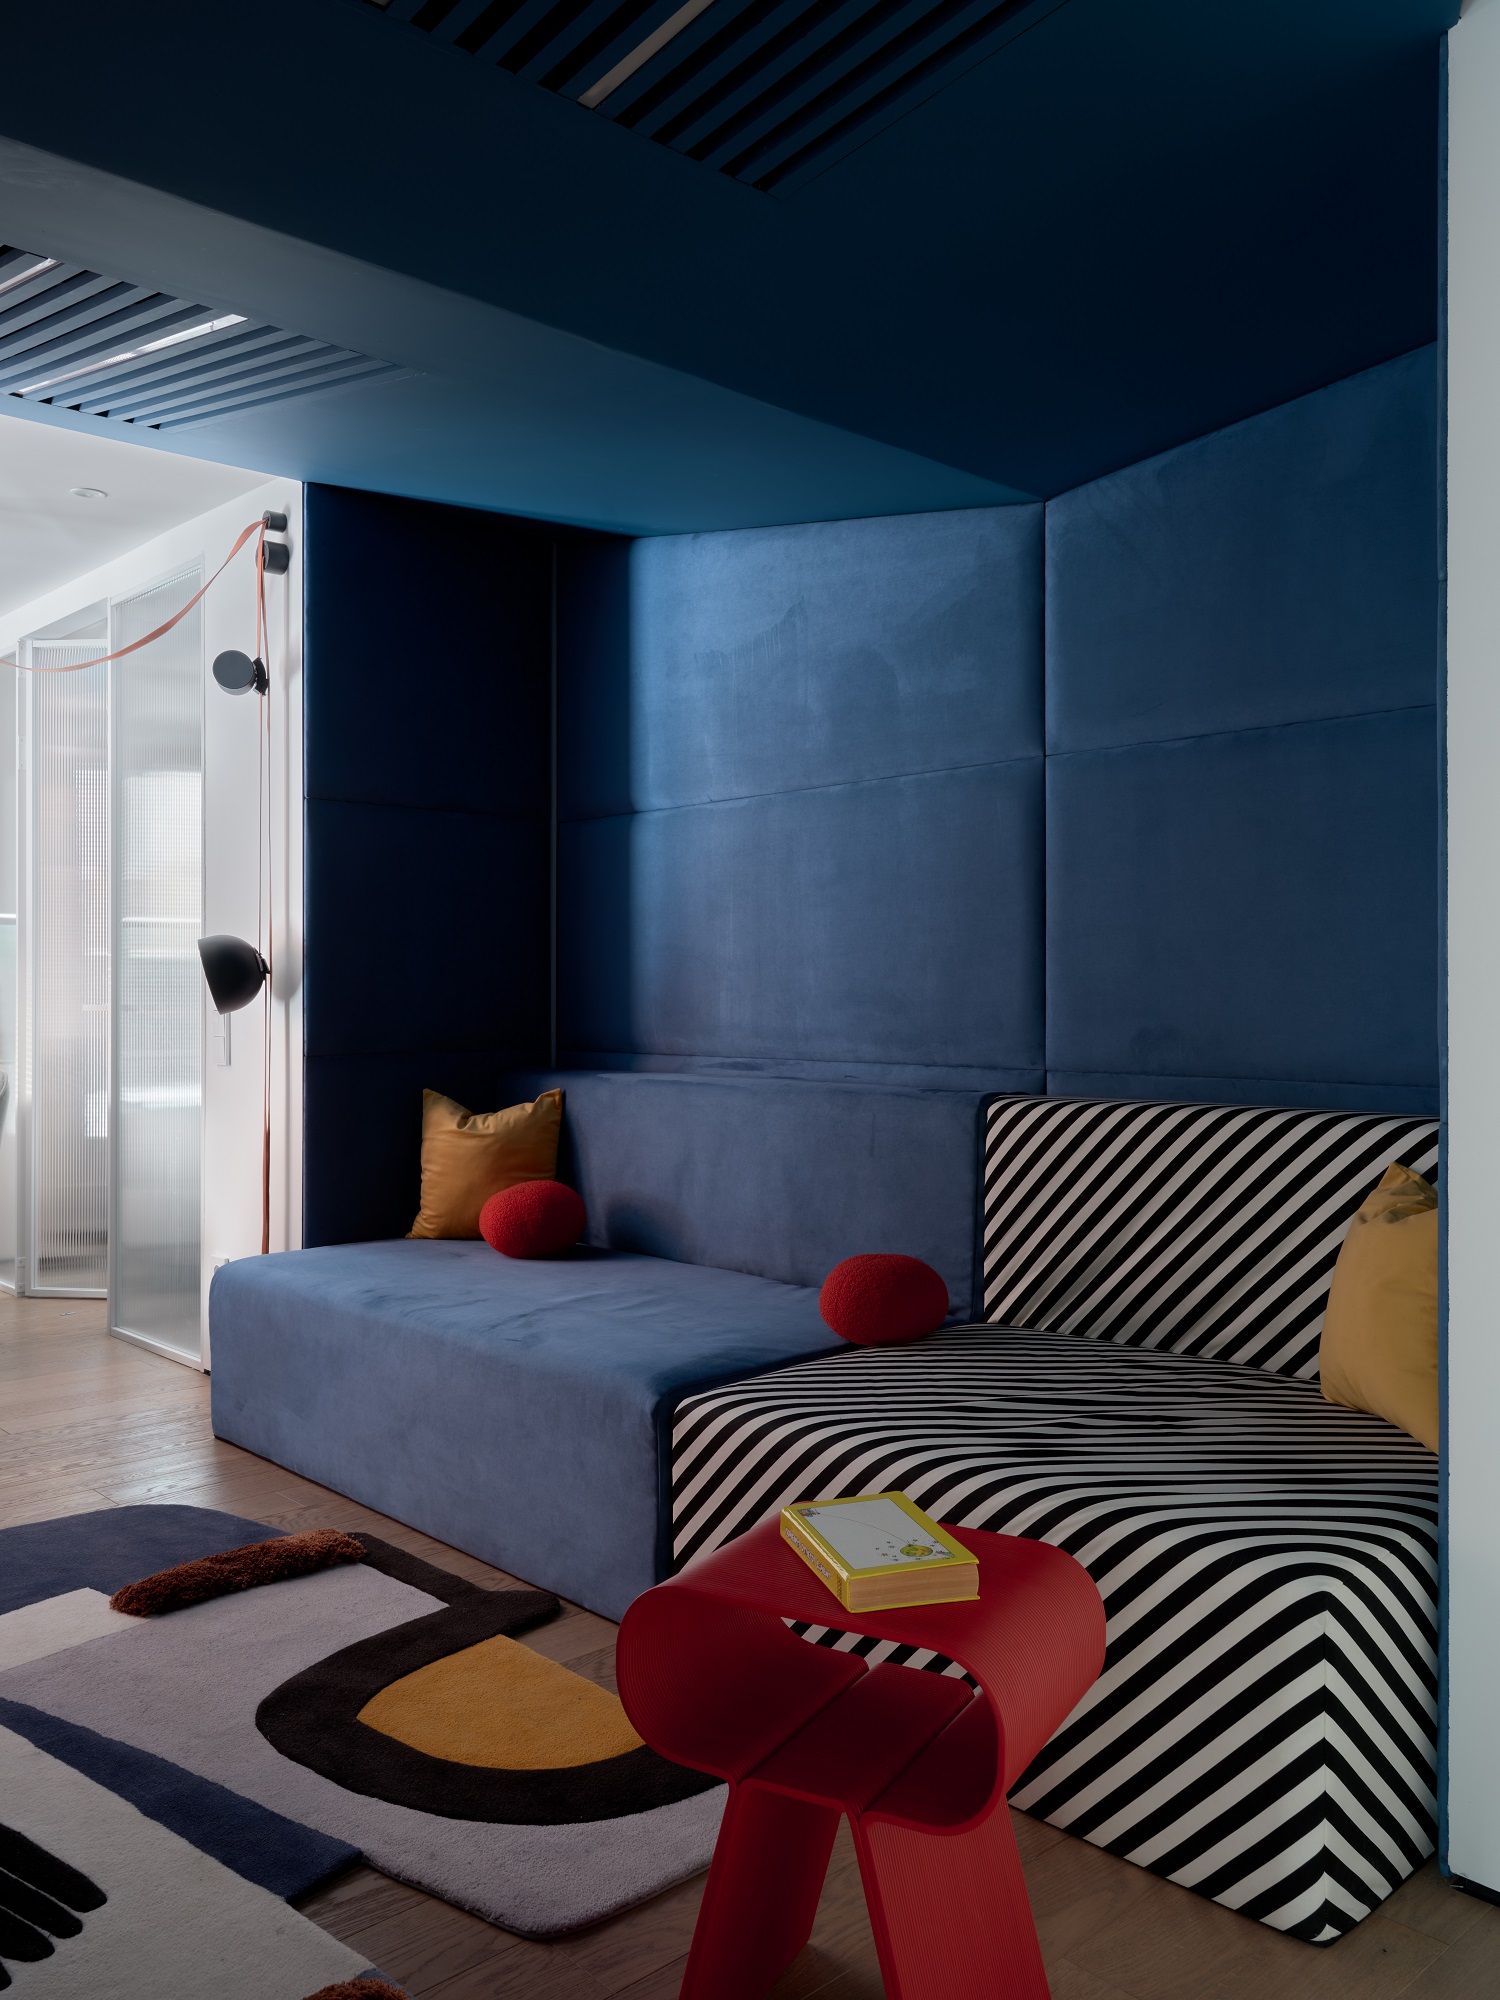
Ниша для дивана полностью отделана мягкими панелями, благодаря чему зона отдыха воспринимается особенно уютной. Эту идею поддерживает модульный бескаркасный диван: одна его часть выполнена в спокойной однотонной ткани, другая — в контрастную чёрно-белую полоску, добавляющую интерьеру динамики. Полосатый мотив продолжается в декоре и текстиле, наполняя интерьер живыми цветовыми акцентами.
Подробности проекта и видео выпуска можно найти на сайте программы «Дачный ответ». Эфир от 19 апреля 2026 года.
Автор проекта: дизайн бюро BALKA.STUDIO (Алексей Моисеев и Ольга Моисеева)