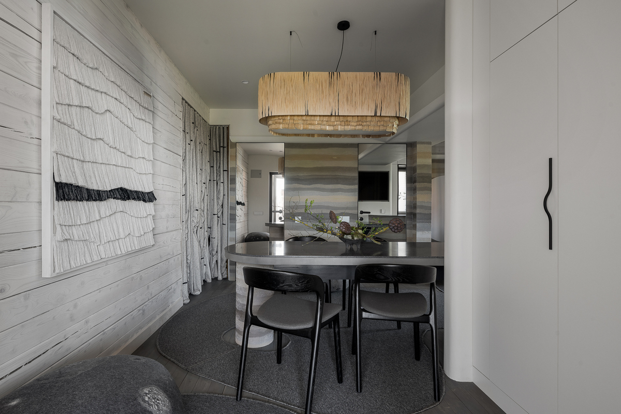
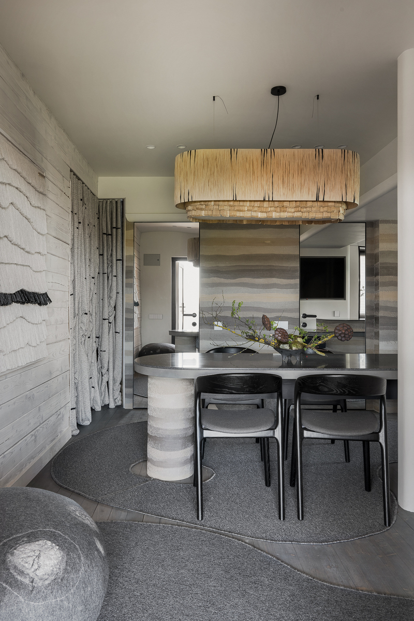
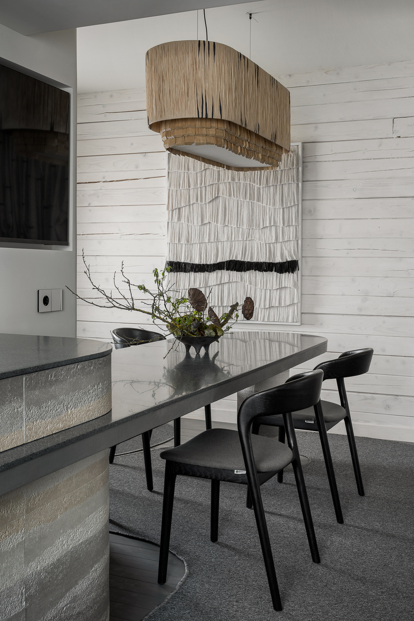
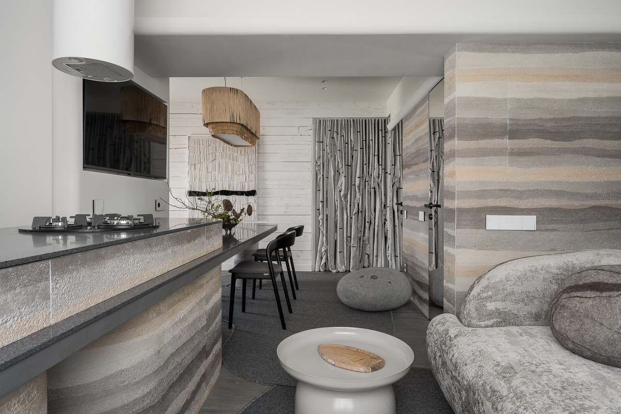
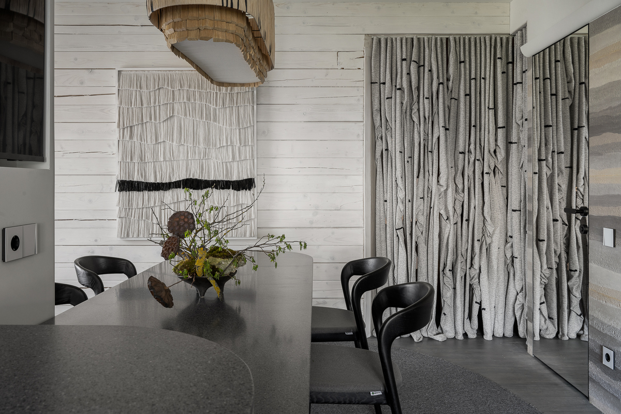
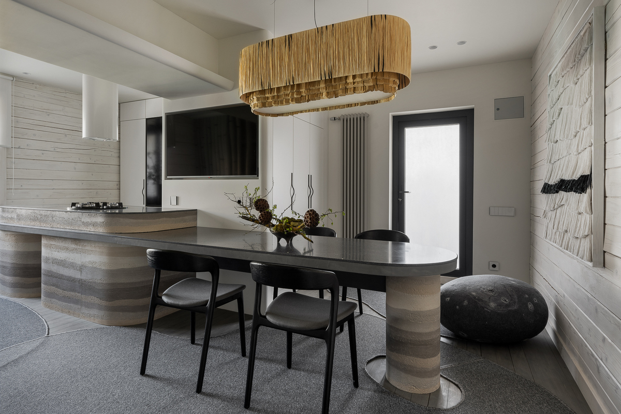
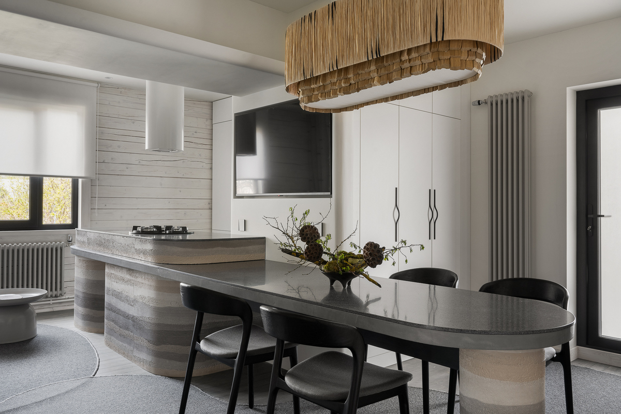
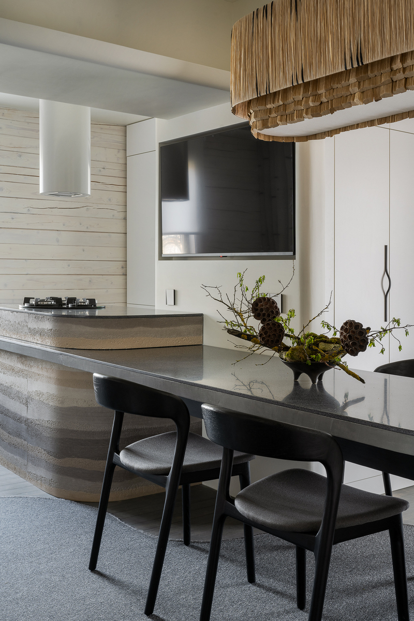
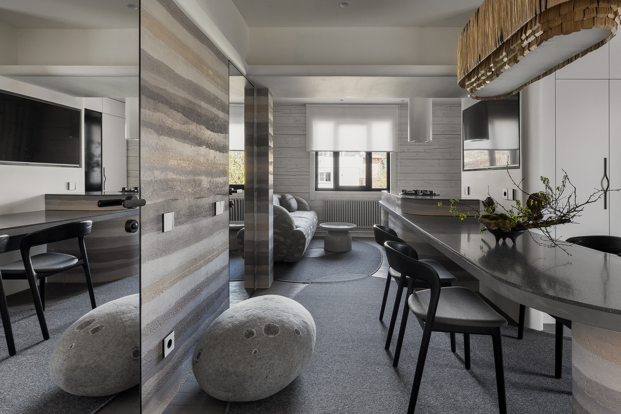
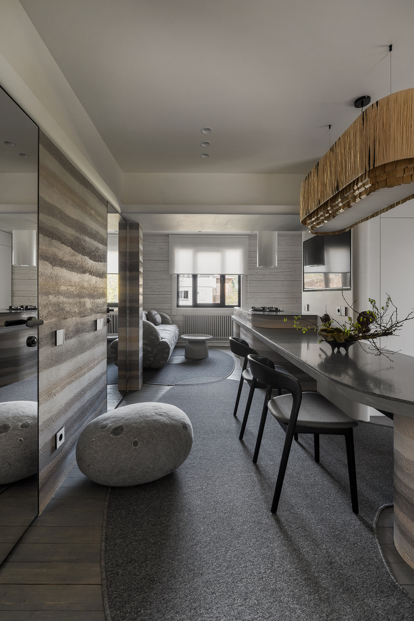
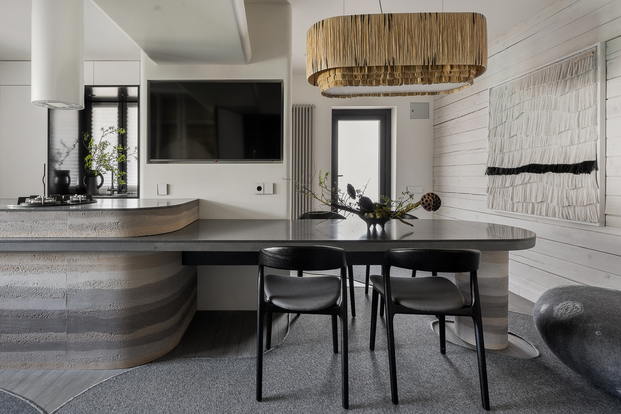
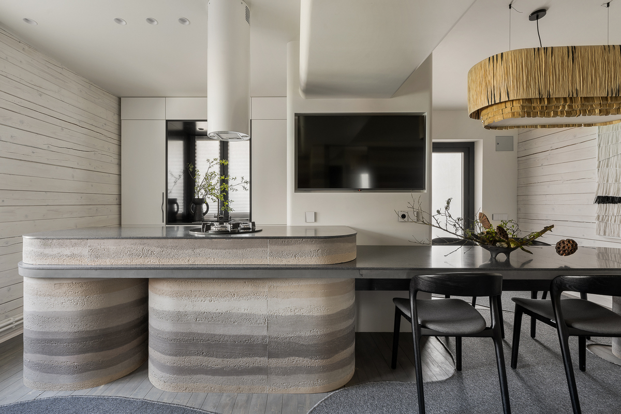
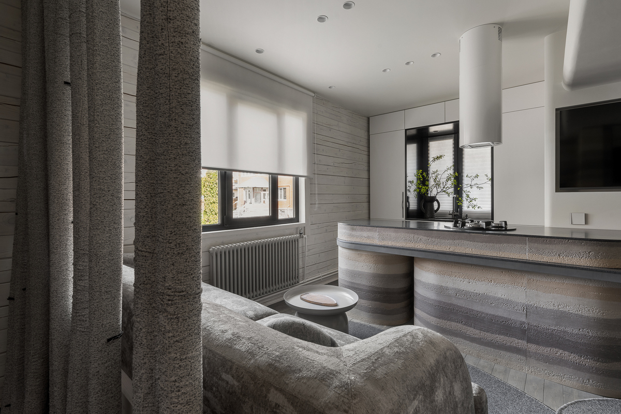
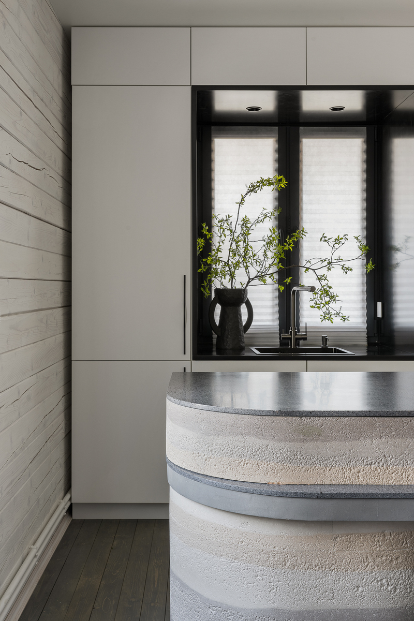
В новом проекте «Дачного ответа» удалось решить главную проблему дома — объединить небольшую кухню и просторную прихожую в единое комфортное пространство для всей семьи. После демонтажа перегородки интерьер раскрылся, а композиционным центром стал четырехметровый остров, который объединил кухню, столовую и место для общения.
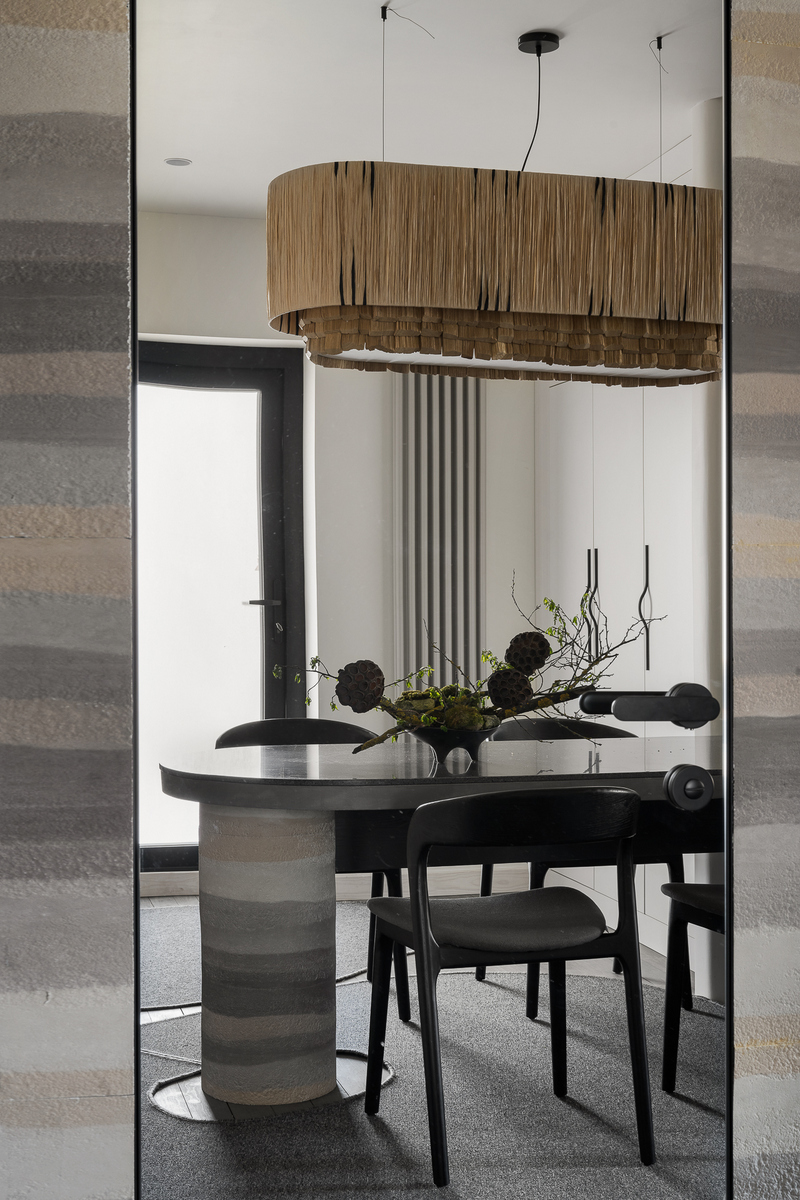
Концепция интерьера построена на сочетании современных лаконичных форм и природных фактур. Отделка с рисунком трамбованной земли, плавные радиусные линии острова, мягкое освещение и натуральная палитра создают спокойную атмосферу, в которой хочется проводить время всей семьёй.
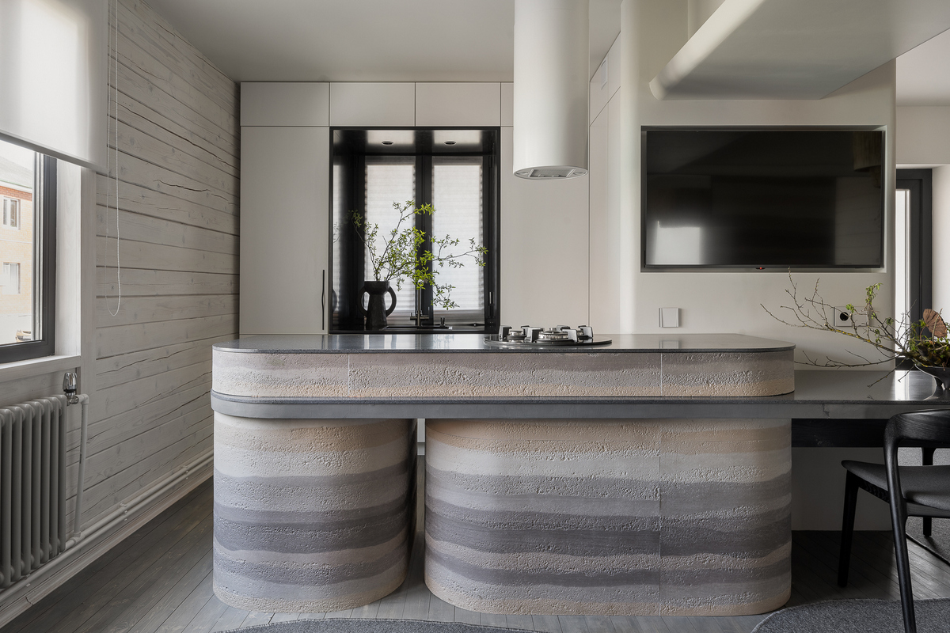
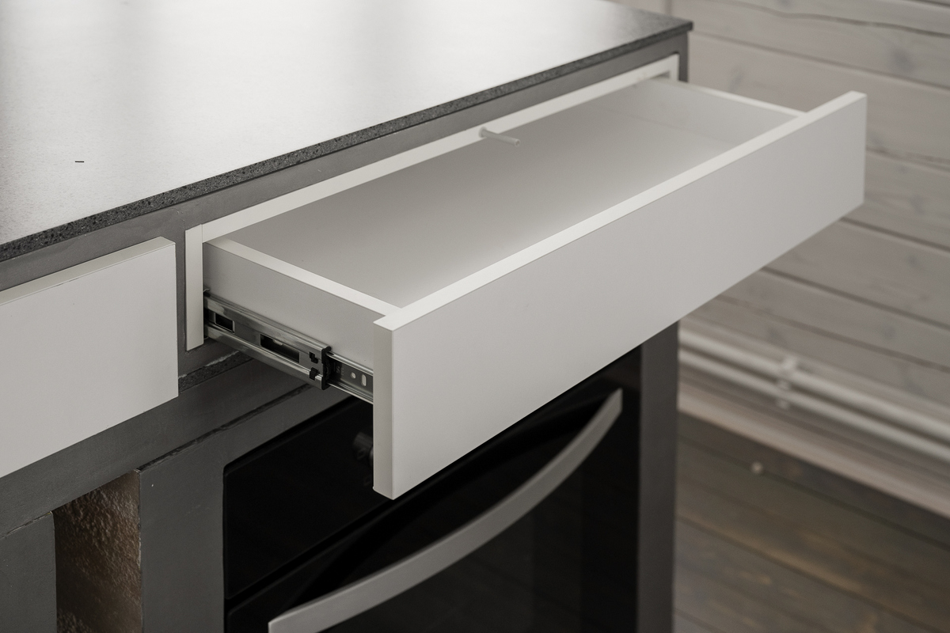
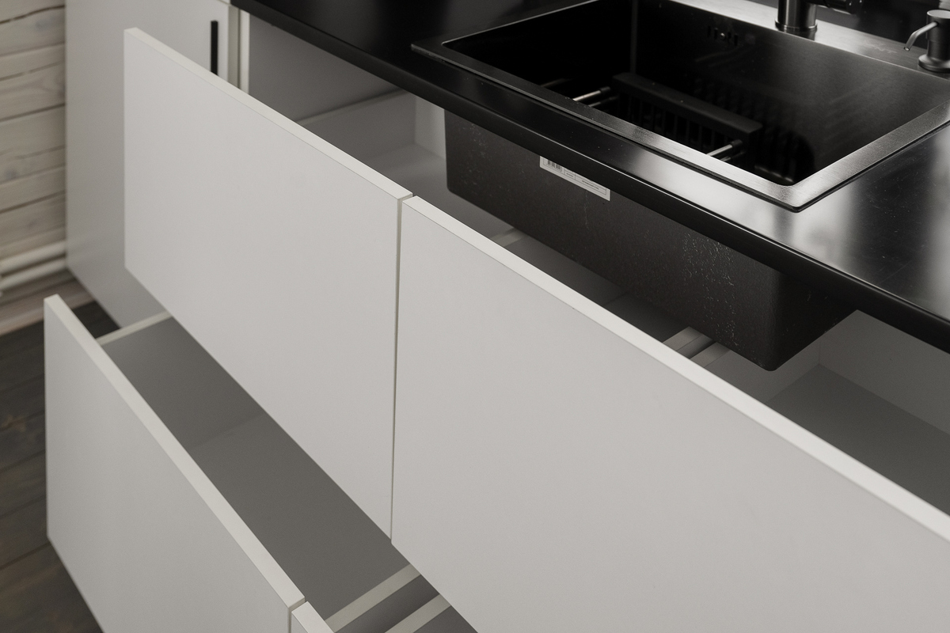
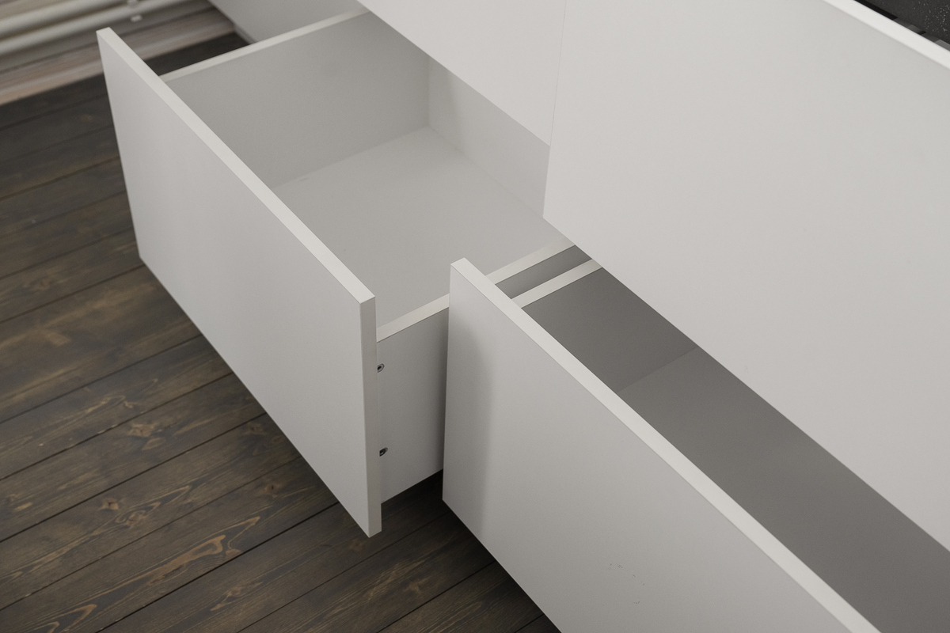
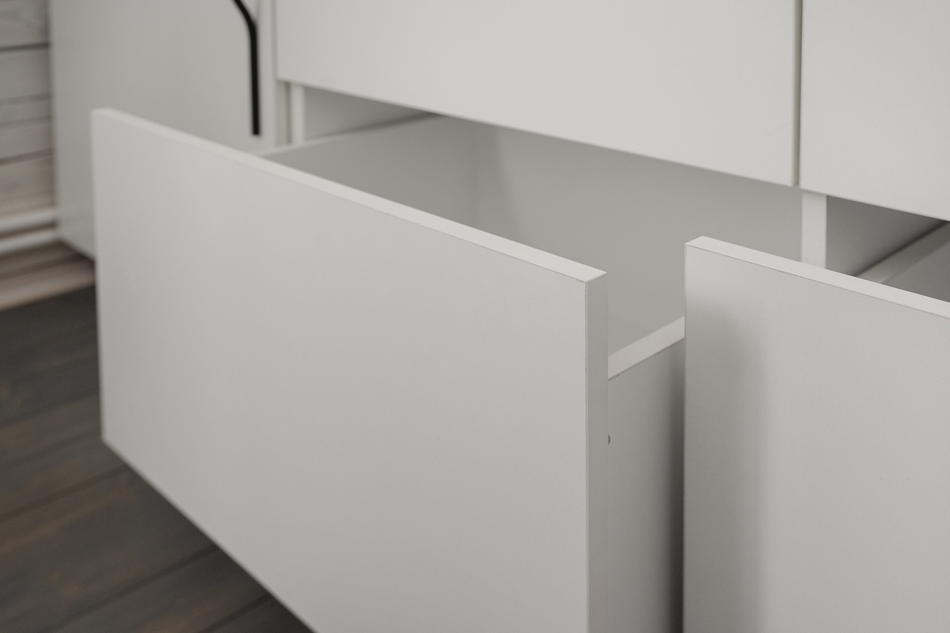
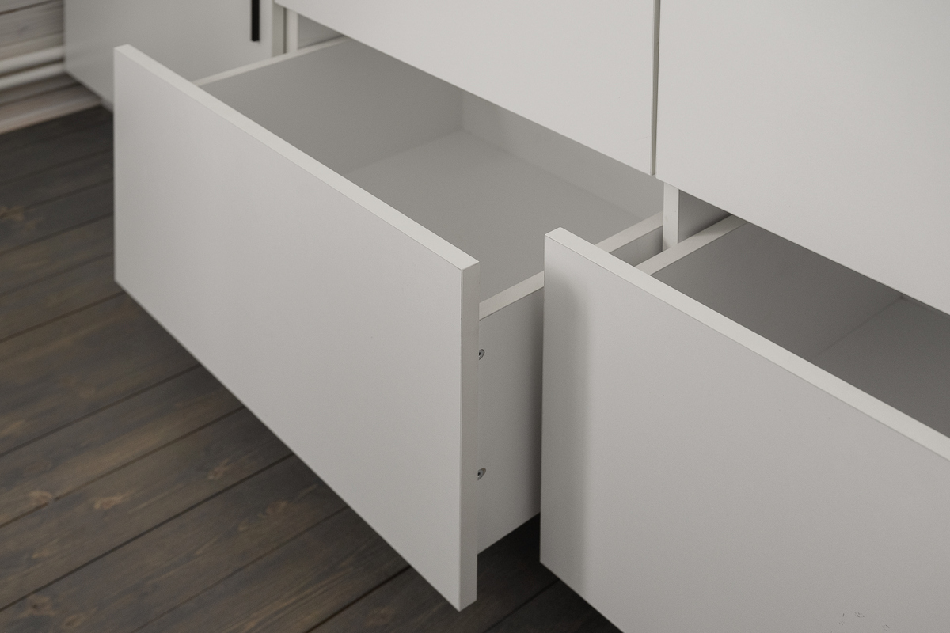
Особую роль в проекте играет мебель, выполненная из ЛДСП Lamarty в декоре «Белый кристалл». Светлый декор визуально расширяет пространство, наполняет интерьер воздухом и подчёркивает чистоту архитектурных линий.
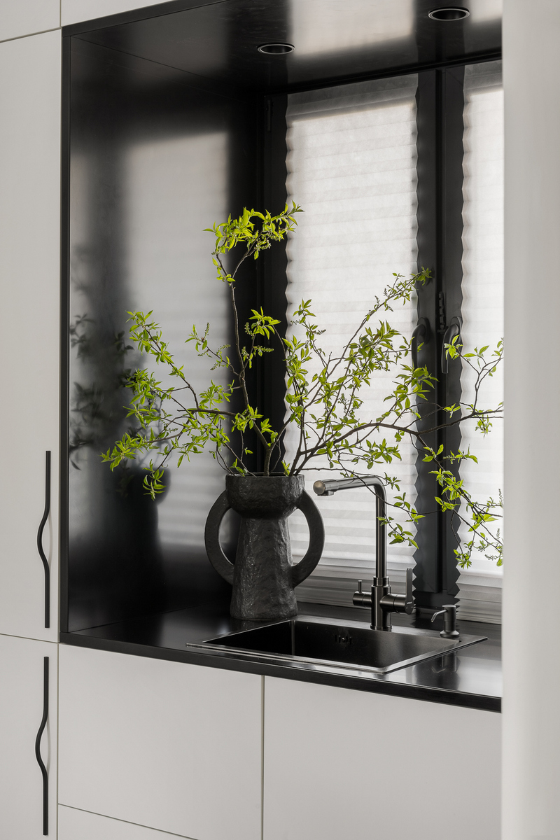
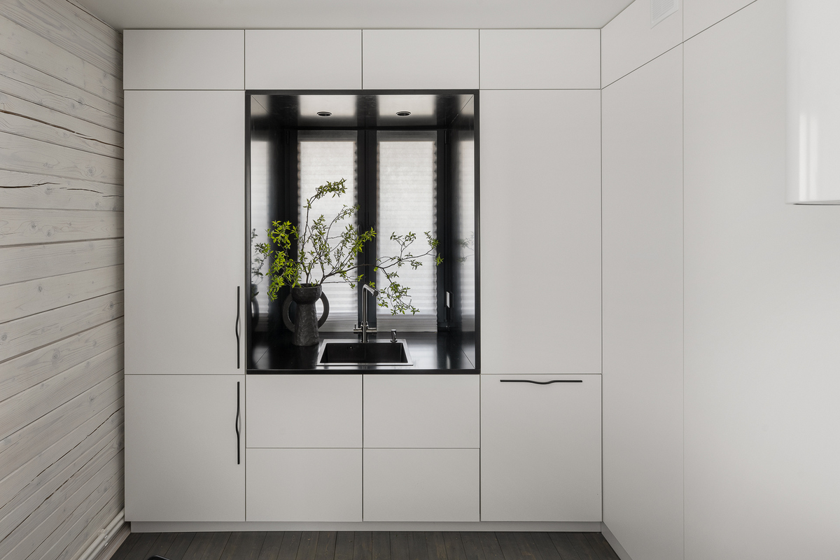
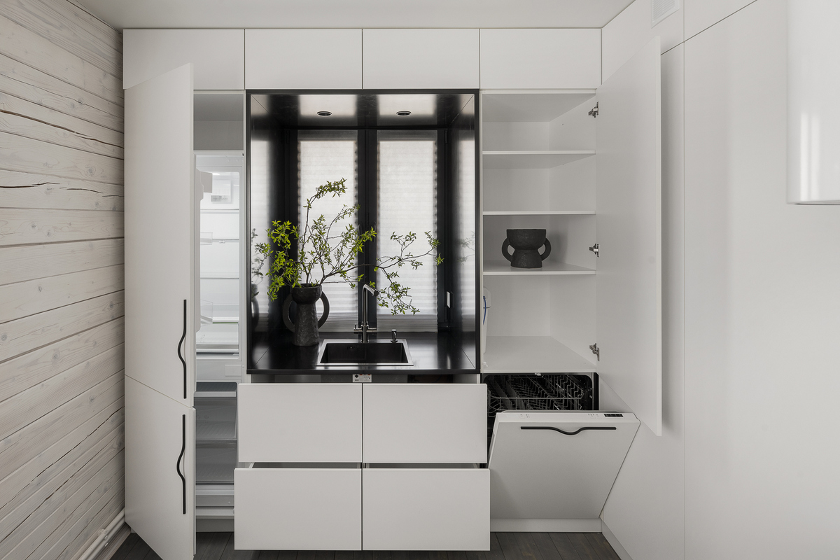
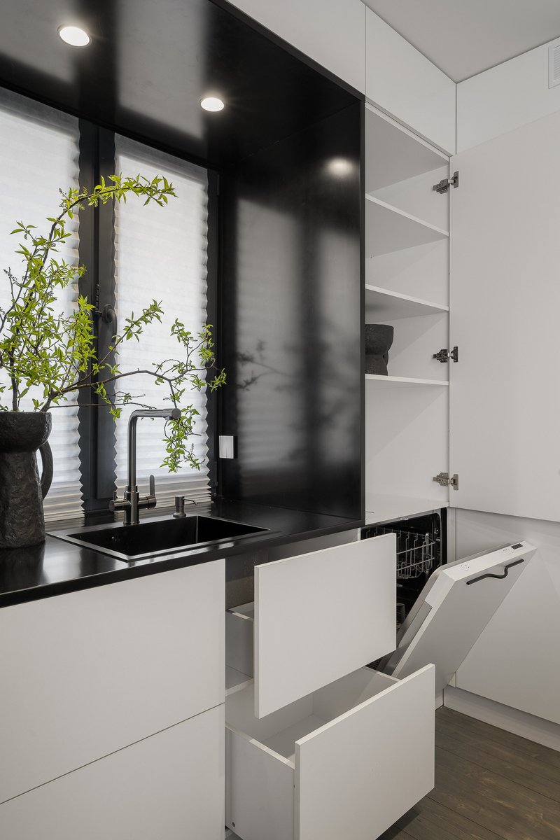
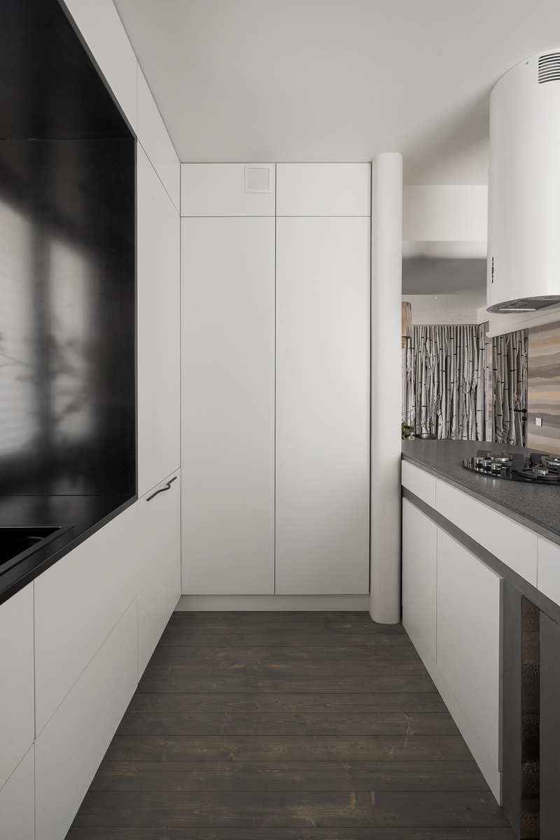
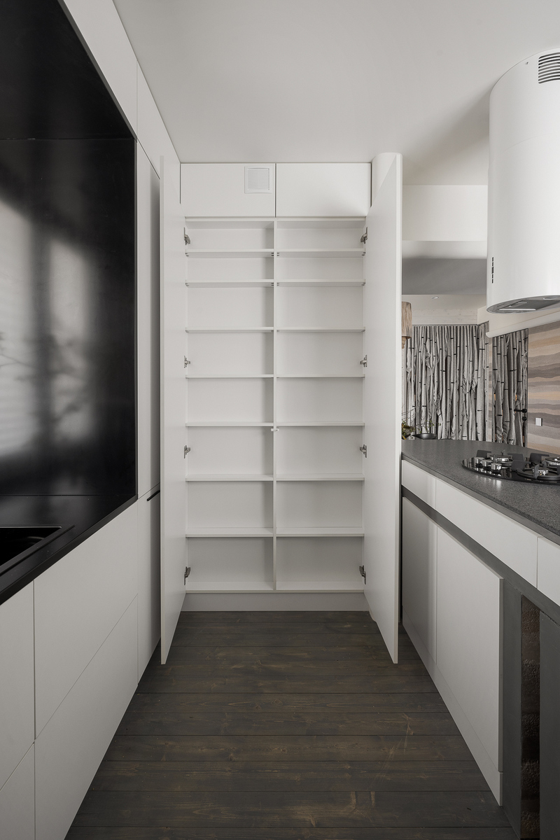
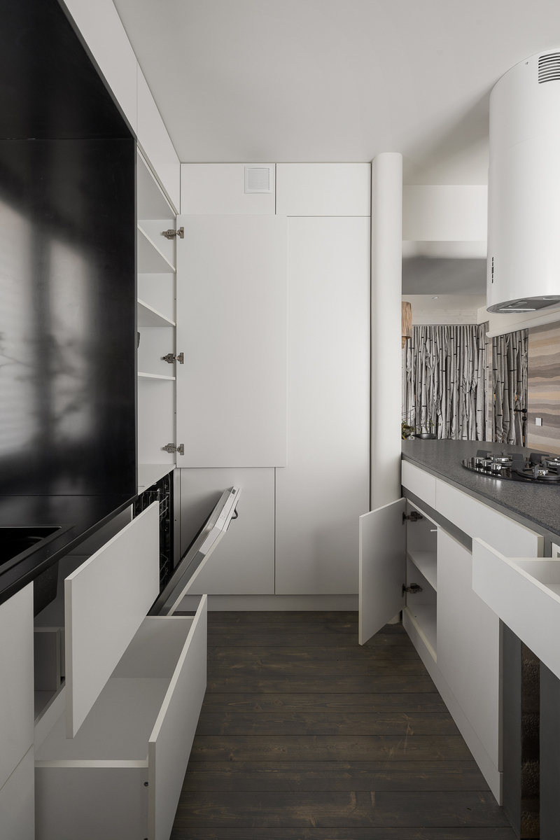
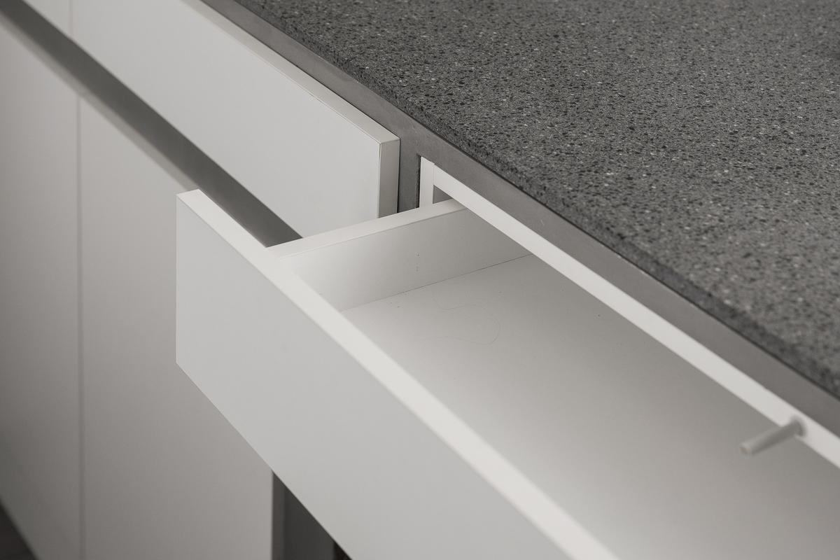
В кухонной зоне из ЛДСП Lamarty изготовлен вместительный гарнитур с высокими шкафами и антресольным рядом, который максимально использует высоту помещения. Системы хранения выстроены вокруг оконного проёма и вдоль стены, позволяя разместить всё необходимое, сохранив лёгкость интерьера. Модуль под мойкой оснащён удобными выдвижными ящиками, а внутри острова предусмотрено дополнительное хранение для столовых приборов.
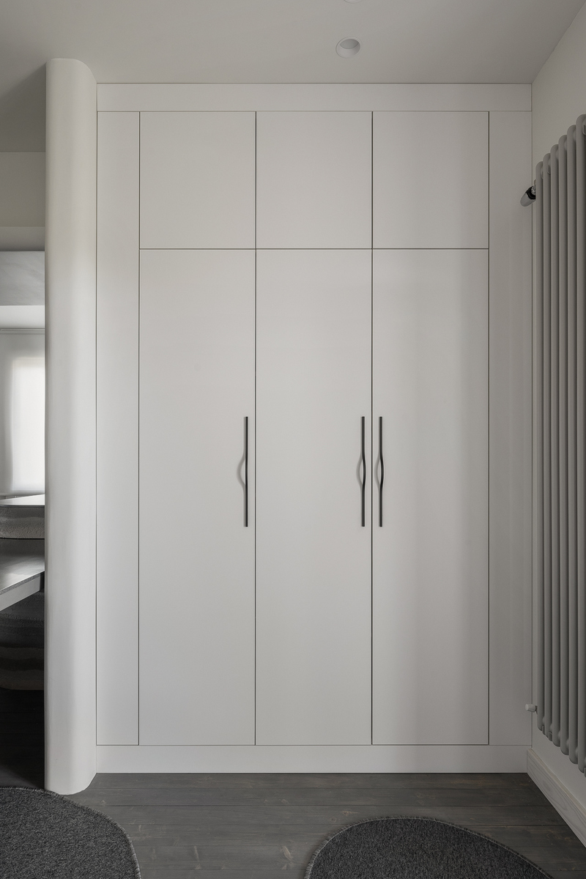
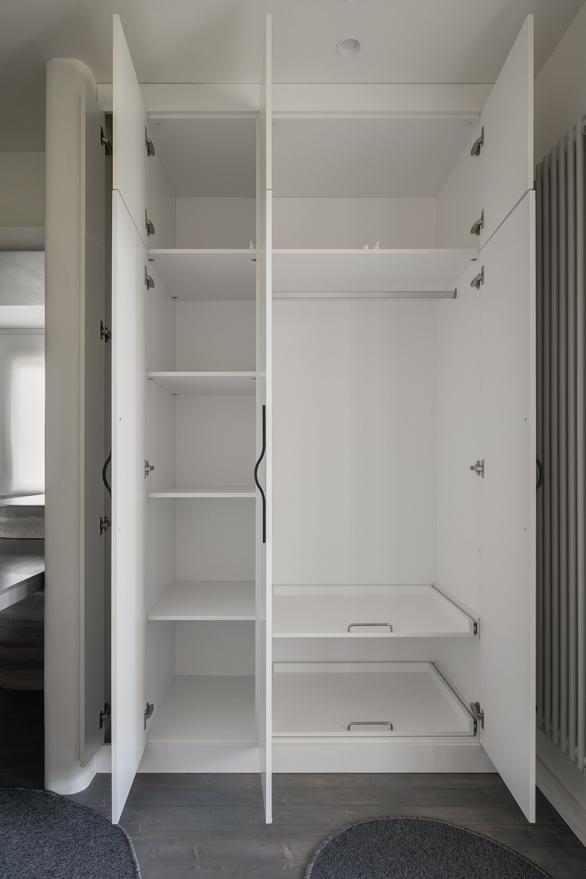
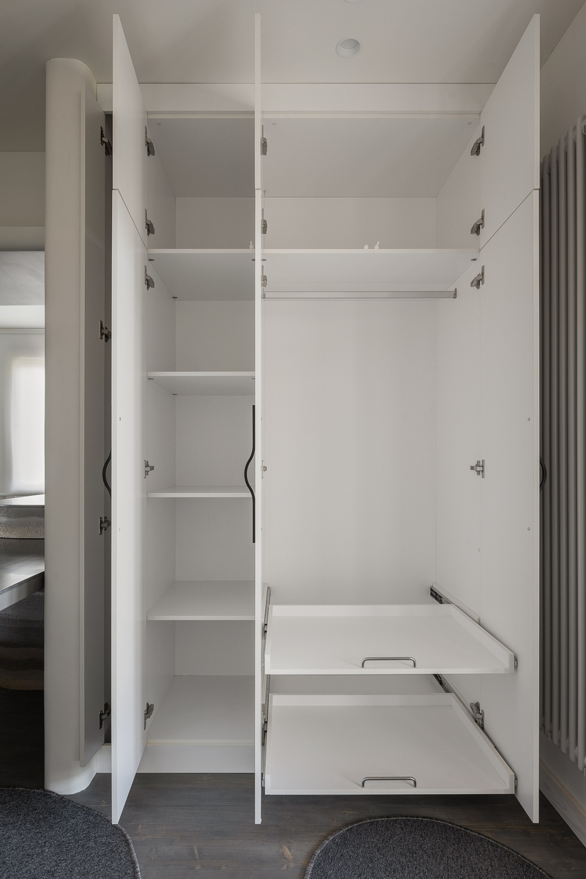
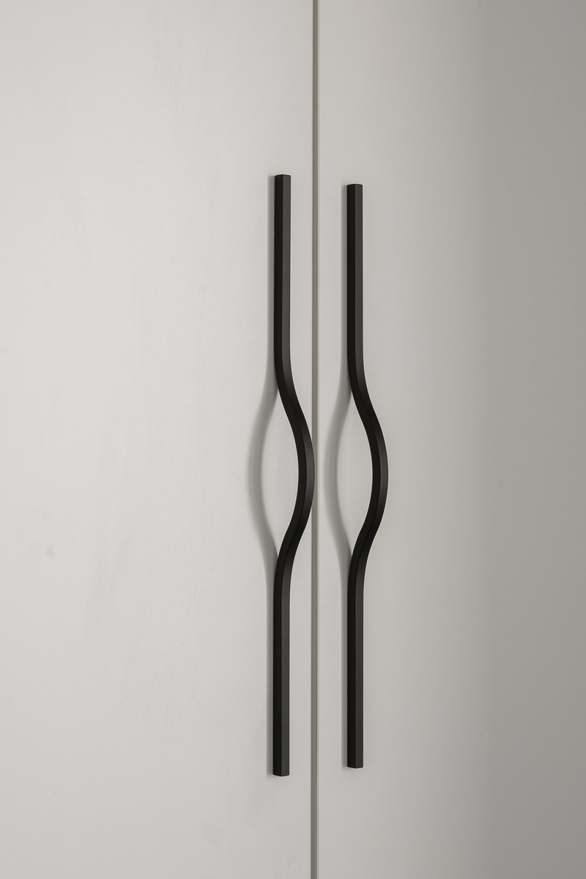
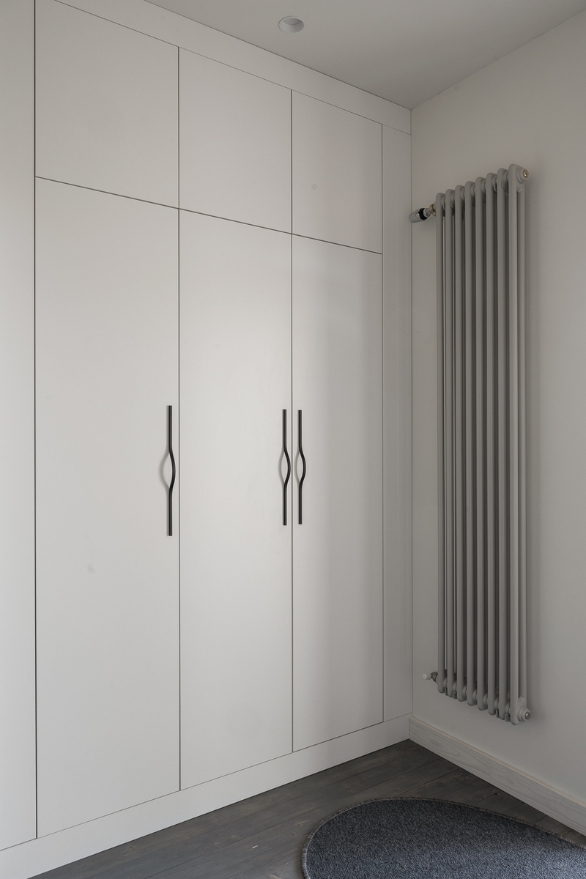
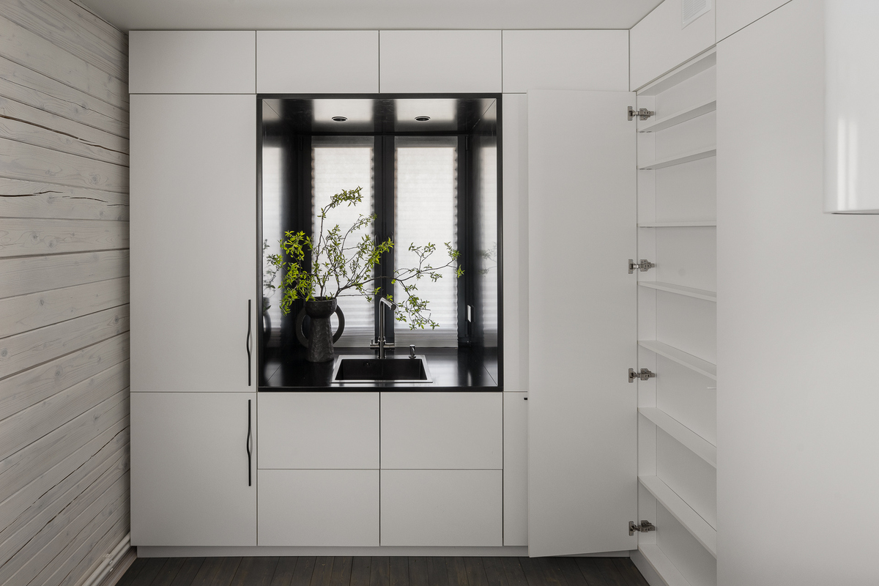
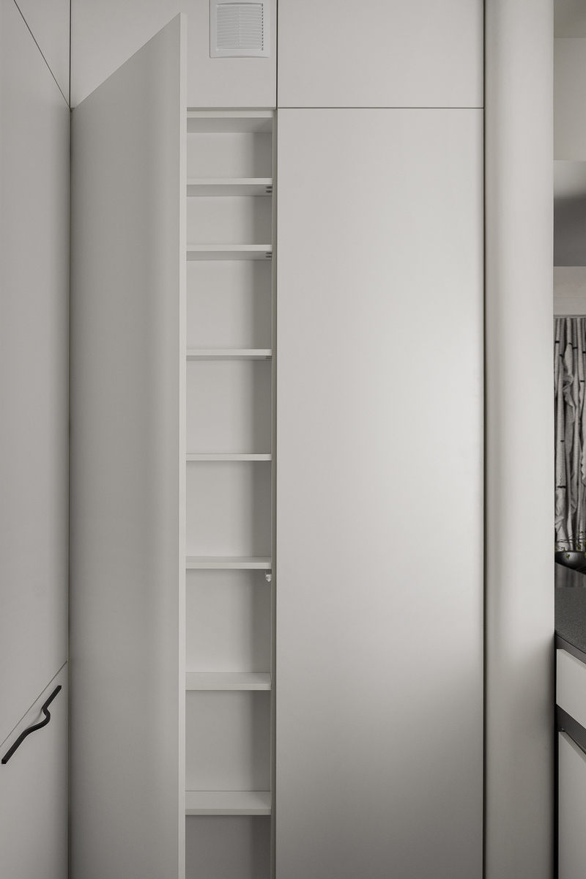
В той же стилистике выполнен встроенный шкаф во входной зоне. Конструкция от пола до потолка с полками и закрытыми фасадами скрывает верхнюю одежду, обувь и бытовые вещи, избавляя пространство от визуального шума. Благодаря единому декору мебель объединяет кухню и прихожую в цельный интерьер, а минималистичные чёрные ручки становятся графичным акцентом.
Техническое оснащение проекта включает современную кухонную технику, встроенное и скрытое освещение, светодиодную подсветку, стальную мойку со смесителем и функциональное наполнение систем хранения.
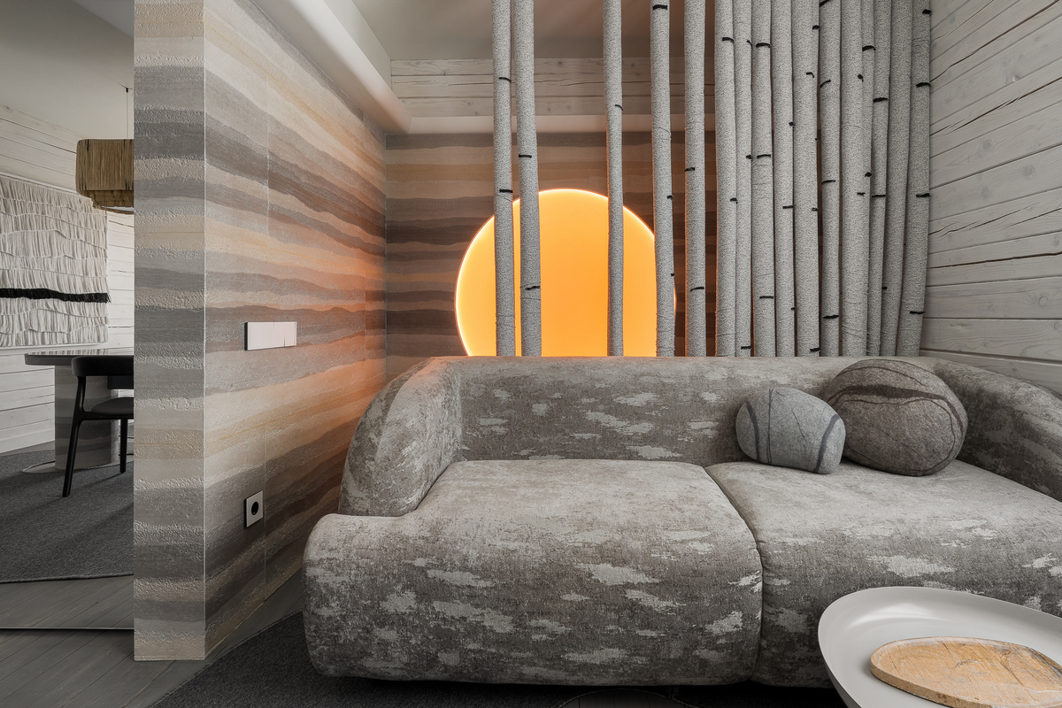
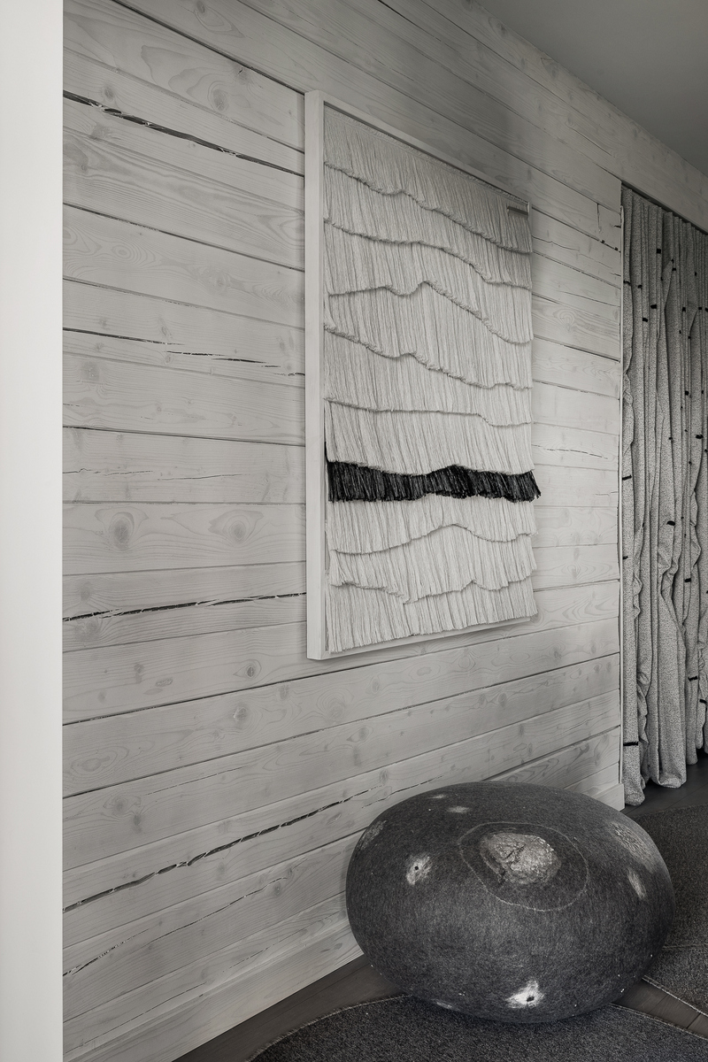
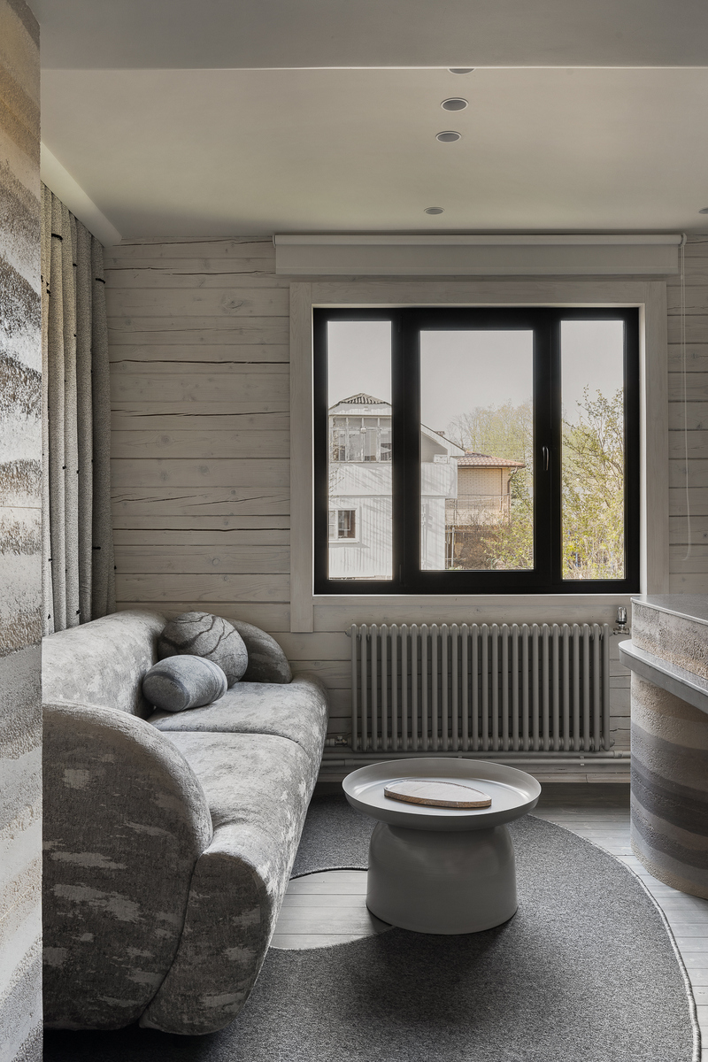
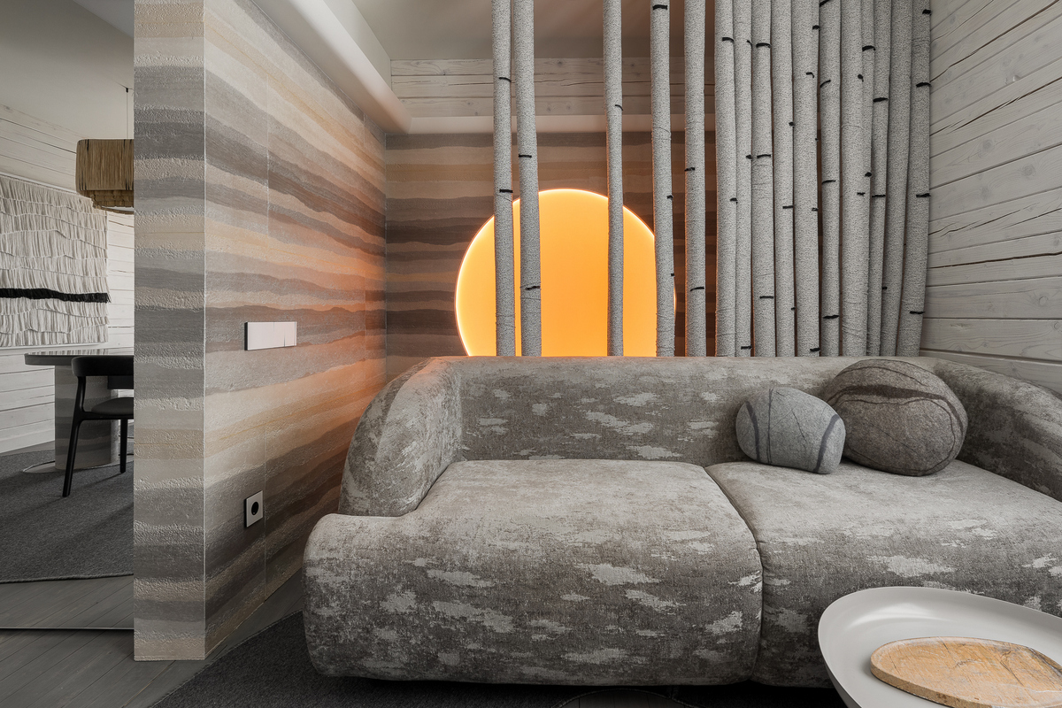
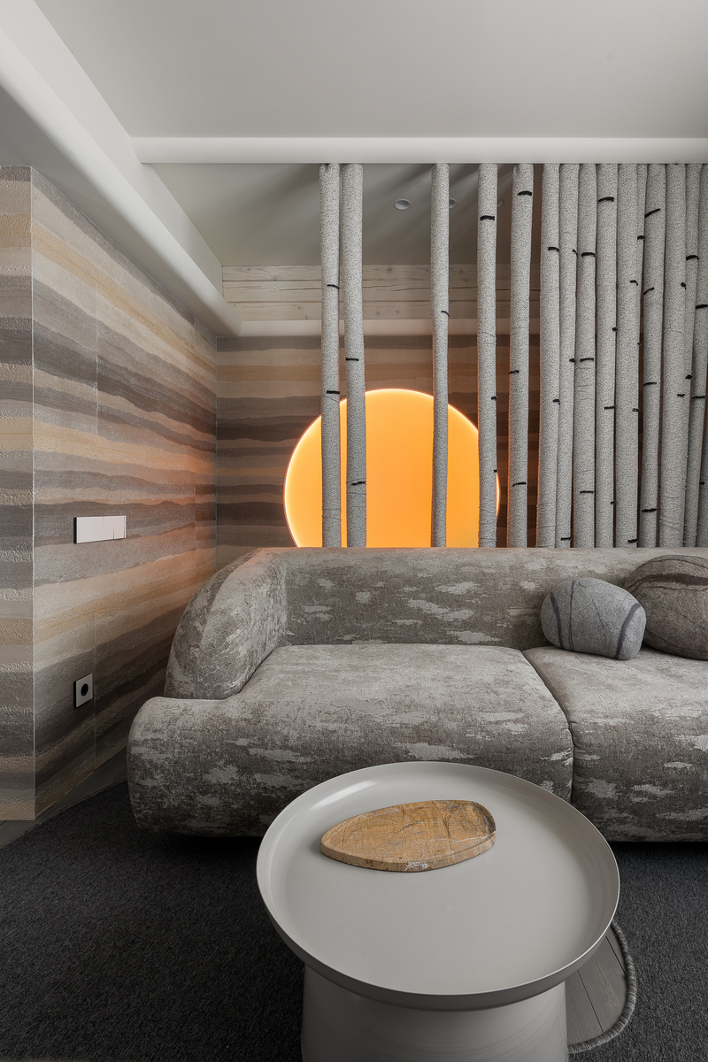
Текстильное оформление поддержало мягкий природный образ интерьера. Плавные линии ковров, округлые формы пуфов, подушки, напоминающие речную гальку, и декоративные «стволы» за диваном добавили пространству уюта, тактильности и завершили бионическую концепцию проекта. Особым акцентом стал световой круг на стене — «солнце» интерьера, которое создаёт мягкое сияние и меняет настроение пространства за счёт разных сценариев подсветки.
В результате получился интерьер, где каждая деталь работает на комфорт: открытая планировка делает пространство свободнее, масштабный остров становится центром семейной жизни, а мебель сочетает эстетичность, практичность и продуманную организацию хранения, сохраняя ощущение лёгкости даже при большом объёме встроенной мебели.
Автор проекта: Герман Фарени - идеолог и ведущий дизайнер краснодарской студи Fareni.