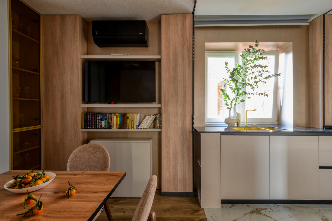
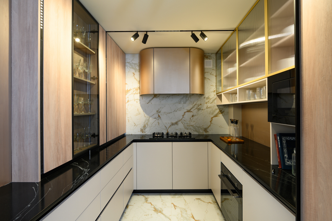
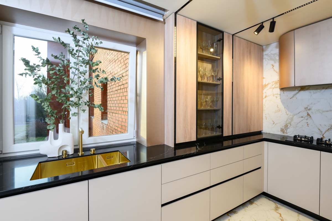
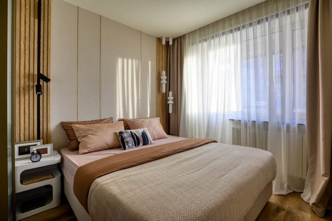
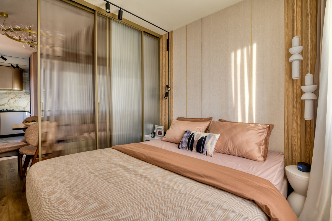
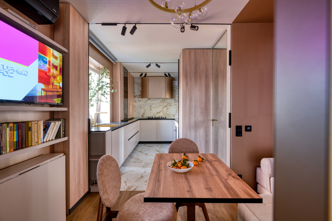
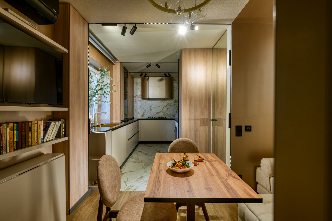
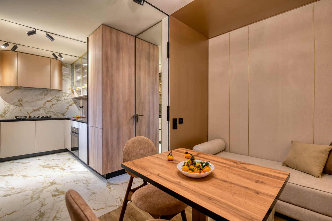
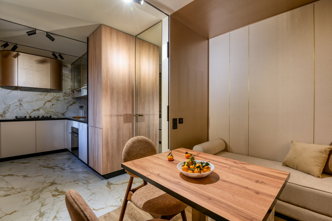
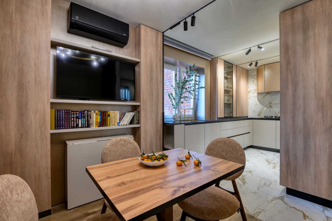
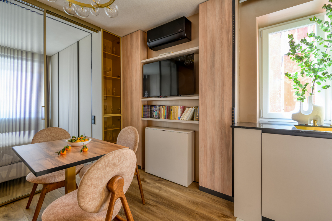
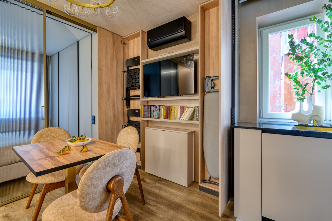
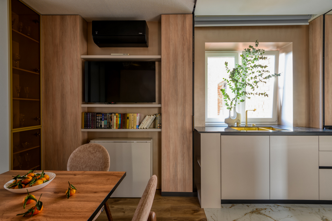
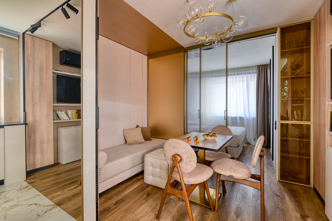
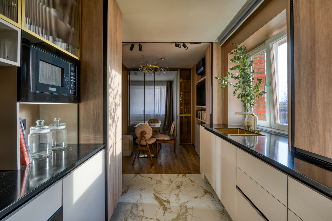
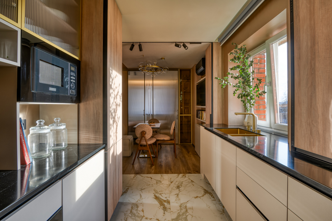
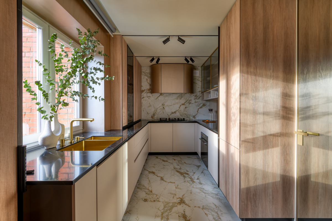
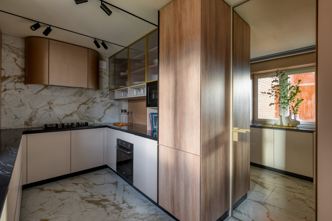
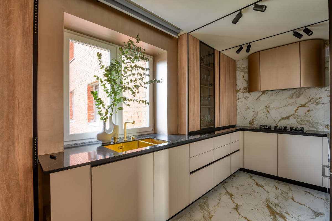
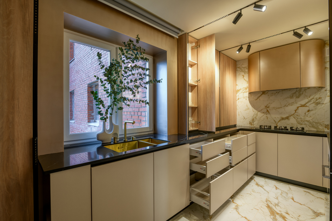
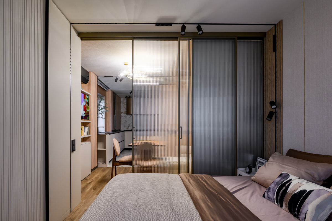
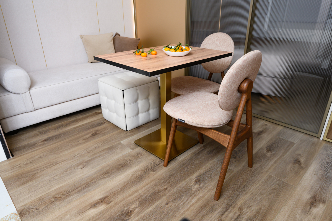
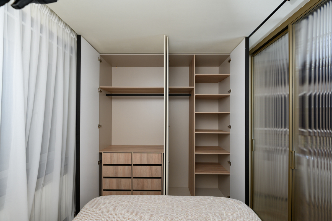
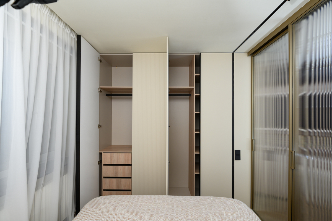
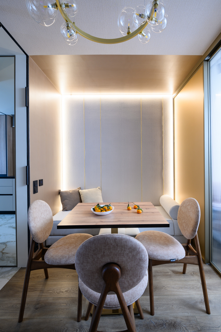
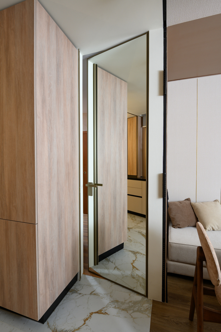
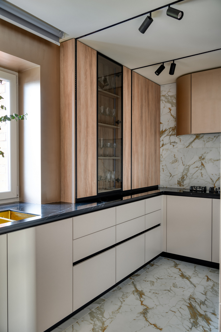
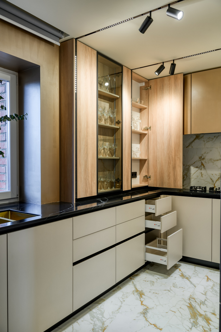
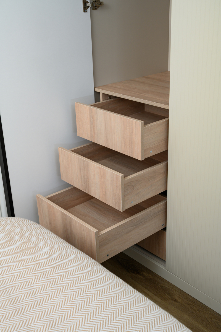
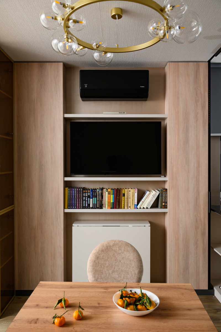
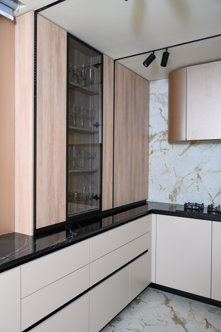
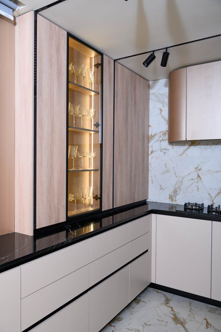
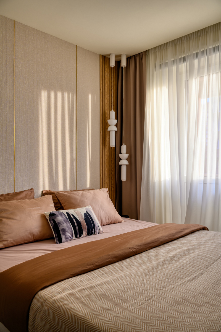
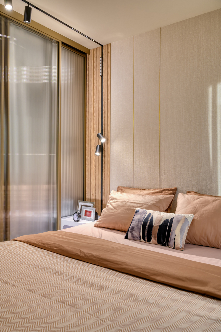
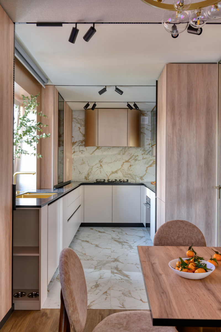
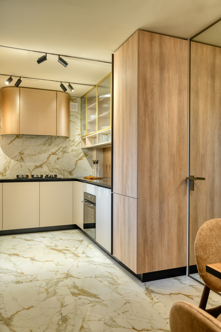
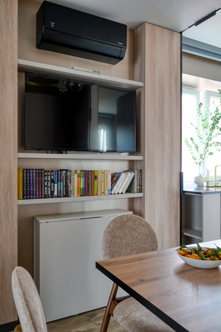
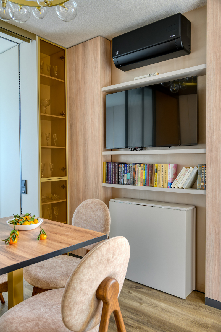
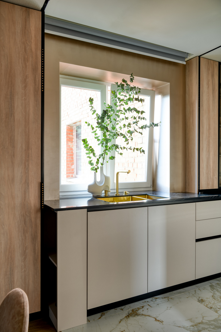
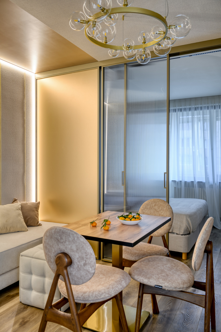
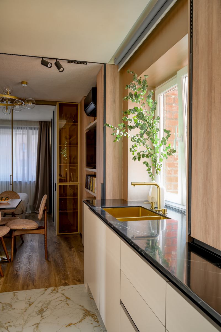
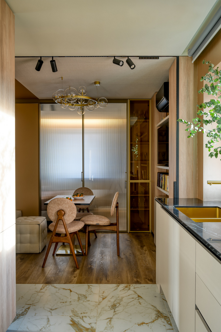
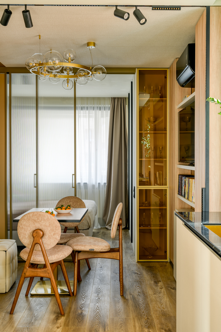
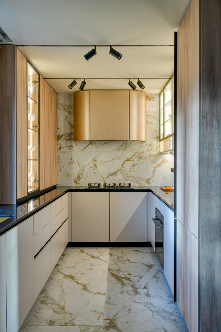
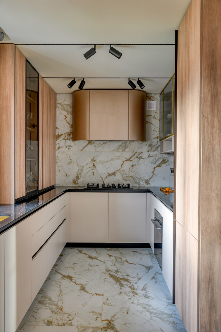
Перед дизайнерами стояла масштабная задача: на площади всего 23 квадратных метра сделать кухню удобнее, организовать зону отдыха, предусмотреть хранение и найти место для полноценной спальной зоны. Каждый сантиметр требовал точного расчета, поэтому основу проекта составили компактные мебельные решения, неглубокие шкафы и тщательно выстроенная система хранения. Благодаря этому интерьер сохранил ощущение простора, несмотря на насыщенный функционал.
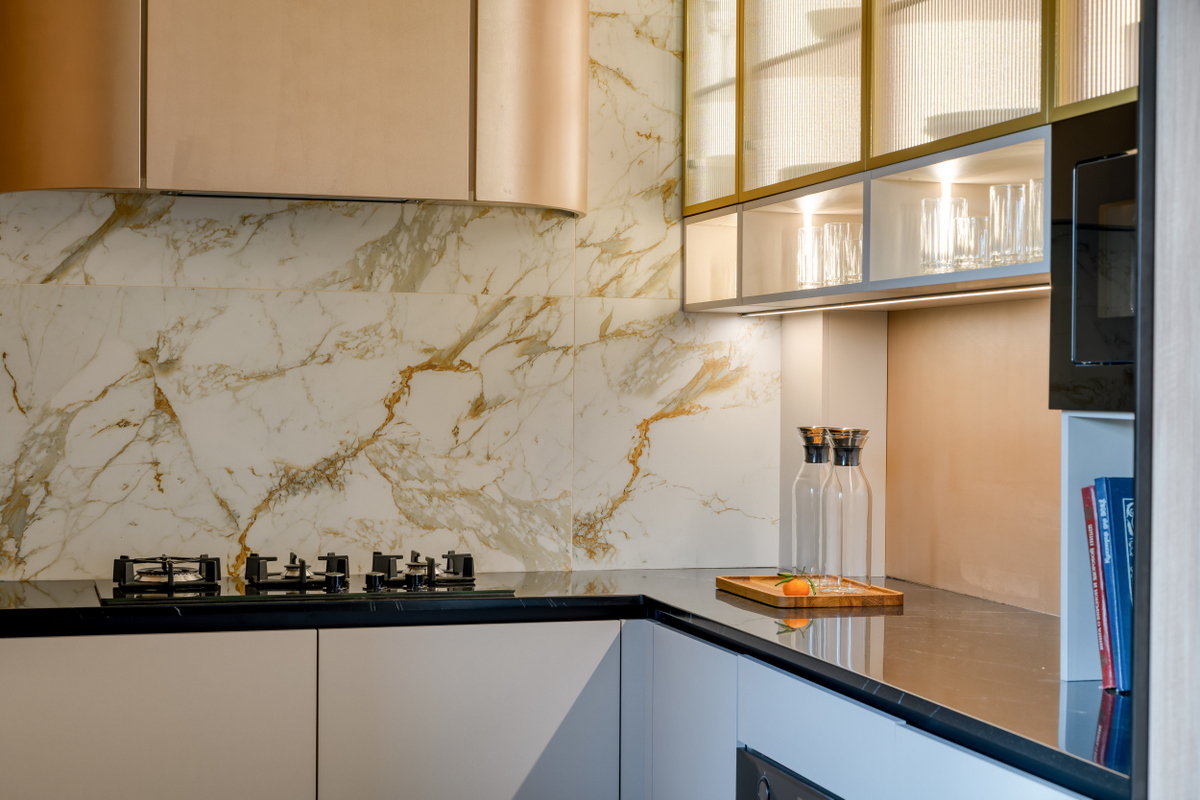
Объединяющим решением стала спокойная бежевая гамма, дополненная мягкими полутонами и контрастными акцентами черного и белого. В эту палитру органично вписалась ЛДСП LAMARTY в декоре «Либерти».
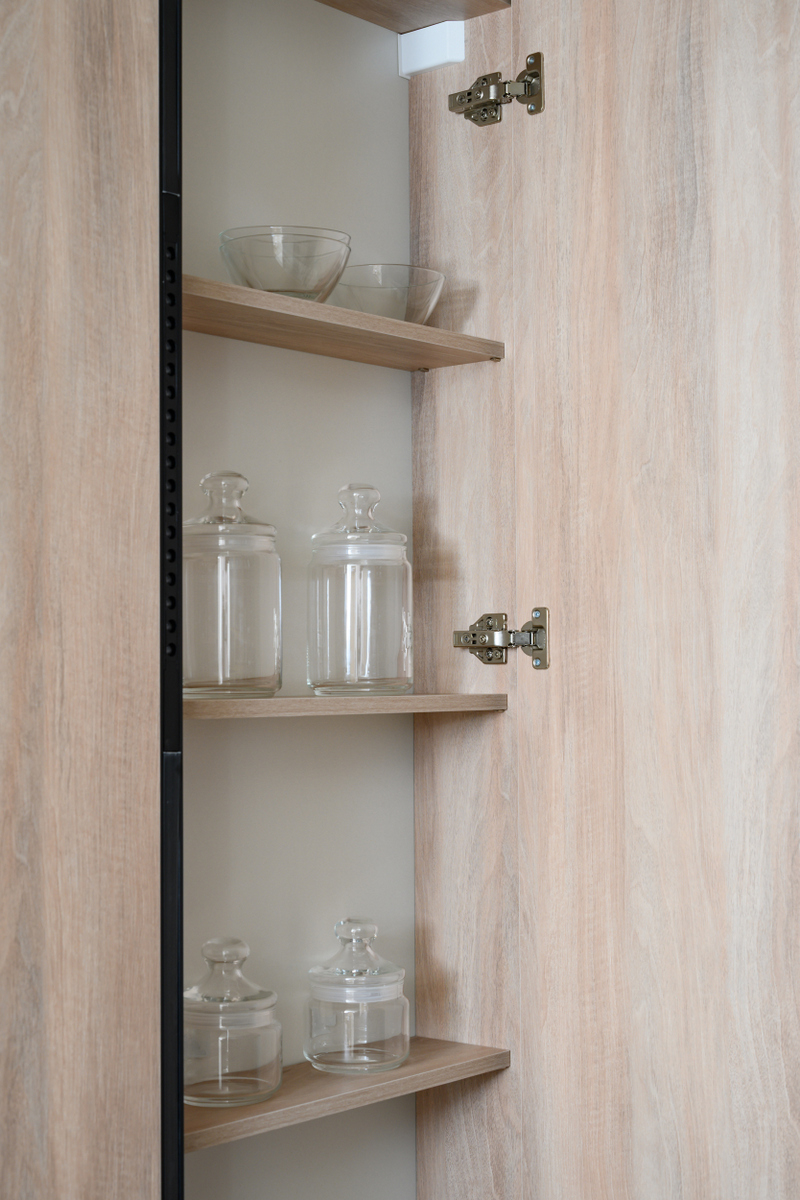
Материал использовали в системах хранения и декоративном портале в зоне гостиной-столовой. Текстура ореха поддержала общую идею проекта — создать теплое, обволакивающее пространство, где практичность естественно сочетается с эстетикой.
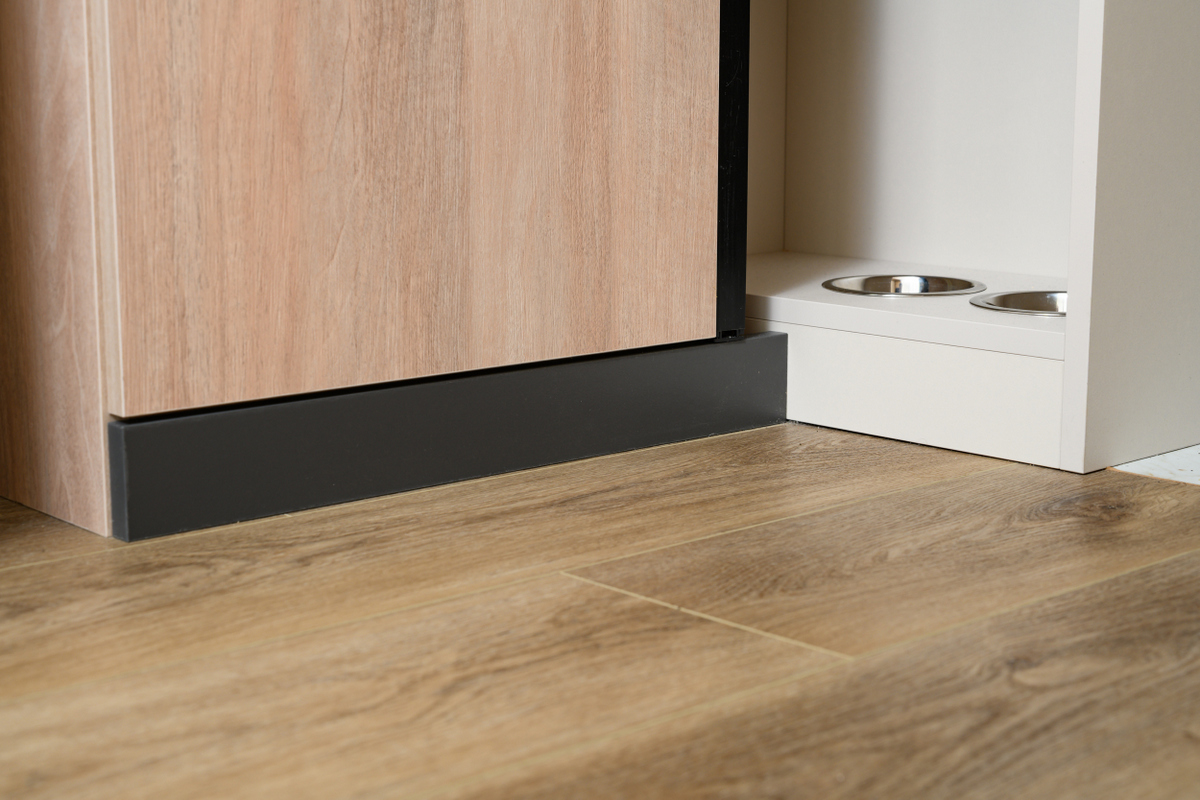
Декор «Либерти» раскрывается через благородную пастельную палитру древесины: туманные серо-коричневые оттенки соединяются с молочно-карамельными бликами, а природный рисунок добавляет мебели глубины и мягкости. За счет этого элементы из ЛДСП выглядят спокойно, но выразительно, связывая кухонную зону, гостиную и системы хранения в единую интерьерную историю.
В результате переделки пространство стало удобным для жизни большой семьи и при этом сохранило гармоничный, цельный образ.